 1 / 25
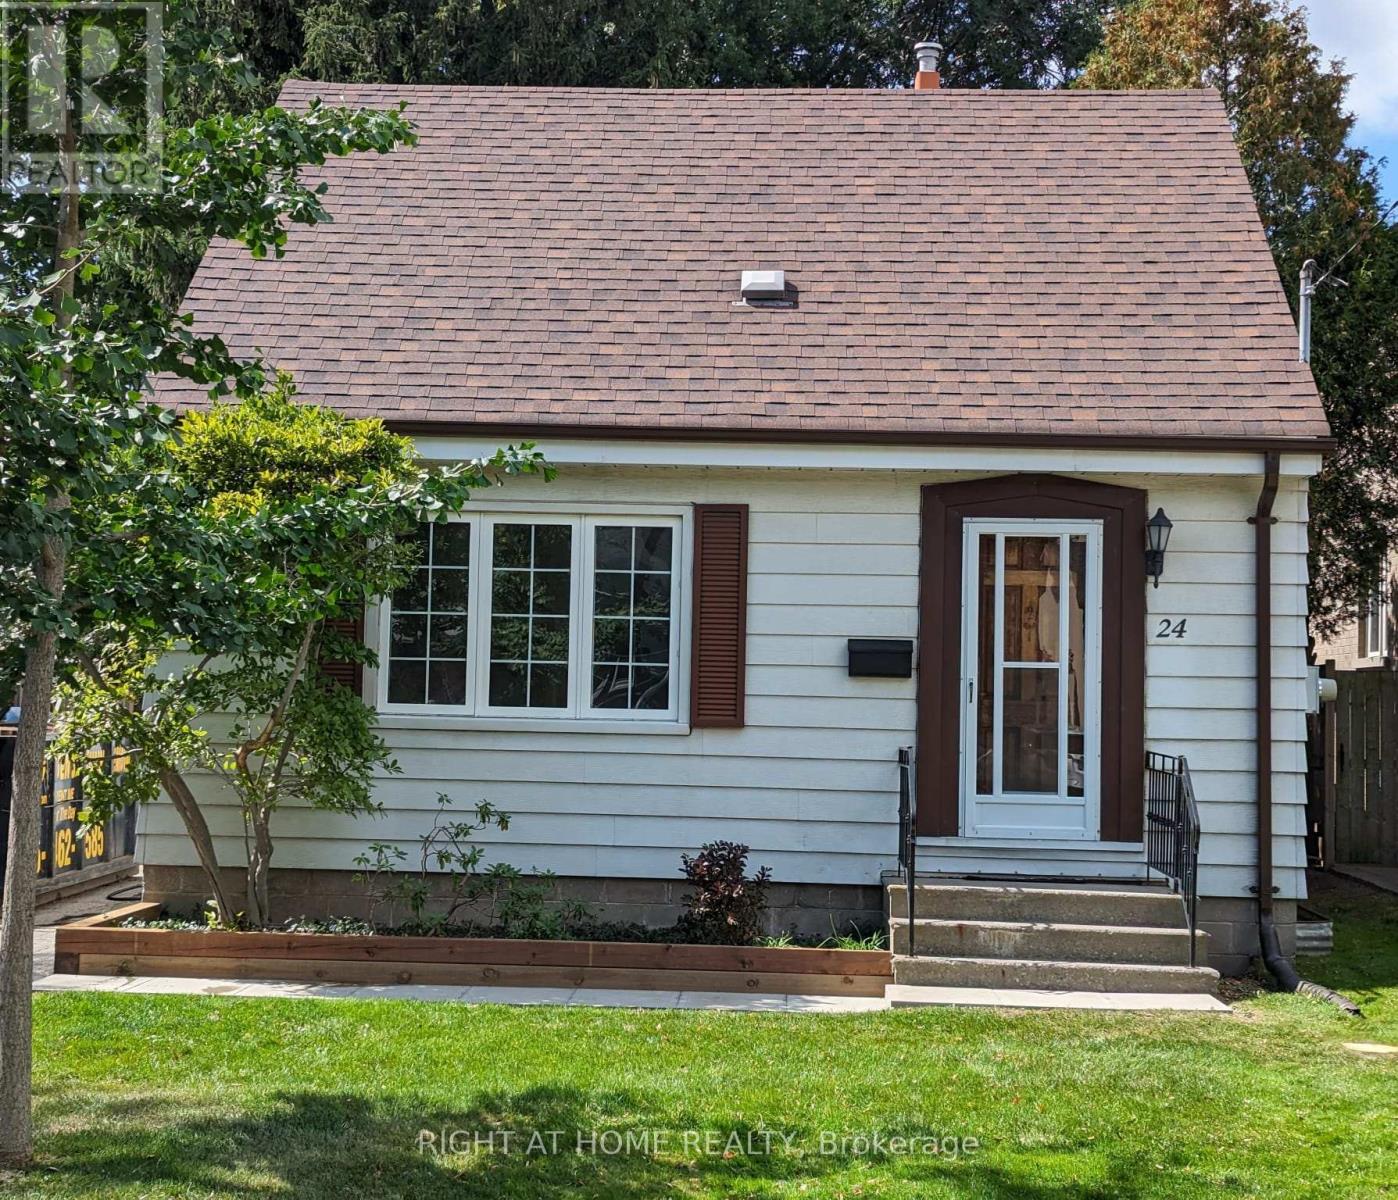
24 HAREWOOD AVENUE
Toronto (Cliffcrest), Ontario, M1M2R2
$799,000
Bedrooms
3
Bathrooms
2
Parking
2
About this property
Detached 1 1/2 storey home situated on a spacious 40' x 133' lot in Cliffcrest community. This home offers 3 bedrooms, a bright living room, and a fully finished basement. Features include a private driveway, forced air gas heating, and central air conditioning (2 years old). The property includes a functional kitchen, basement laundry, and an outdoor storage shed. Excellent location near parks, schools, and transit. Includes: fridge, stove, washer, dryer, light fixtures, and window coverings. (id:66779)
Rooms
| Living room | Other | — |
| Kitchen | Other | — |
| Bedroom | Other | — |
| Bedroom 2 | Other | — |
| Bedroom 3 | Other | — |
| Laundry room | Other | — |
Details
- Sewer
- Sanitary sewer
- Cooling
- Central air conditioning
- Heating
- Forced air, Natural gas
- List aor
- Toronto
- Stories
- 1.5
- Tax year
- 2,025
- Basement
- Finished, N/A
- Utilities
- Sewer
- Appliances
- Water Heater
- Directions
- Cross Streets: Kingston Rd & McCowan Rd. ** Directions: South of Kingston Rd, east of McCowan Rd.
- Fireplace
- No
- Water source
- Municipal water
- Structure type
- House
- Parking features
- No Garage
- Tax annual amount
- 4,336
- Exterior features
- Aluminum siding
- Foundation details
- Concrete
- Lot size dimensions
- 40 x 133 FT
- Bedrooms above grade
- 3
- Bedrooms below grade
- 0
- Property attached
- No
More in Toronto




The trademarks REALTOR®, REALTORS®, and the REALTOR® logo are controlled by The Canadian Real Estate Association (CREA) and identify real estate professionals who are members of CREA. The trademarks MLS®, Multiple Listing Service® and the associated logos are owned by CREA and identify the quality of services provided by real estate professionals who are members of CREA. Listing data is provided by the REALTOR.ca Data Distribution Facility (DDF®) and is deemed reliable but is not guaranteed accurate by CREA.