 1 / 20
24 GUNBY BOULEVARD
Hamilton (Waterdown), Ontario, L8B0T2
Price on request
Bedrooms
3
Bathrooms
4
Parking
2
About this property
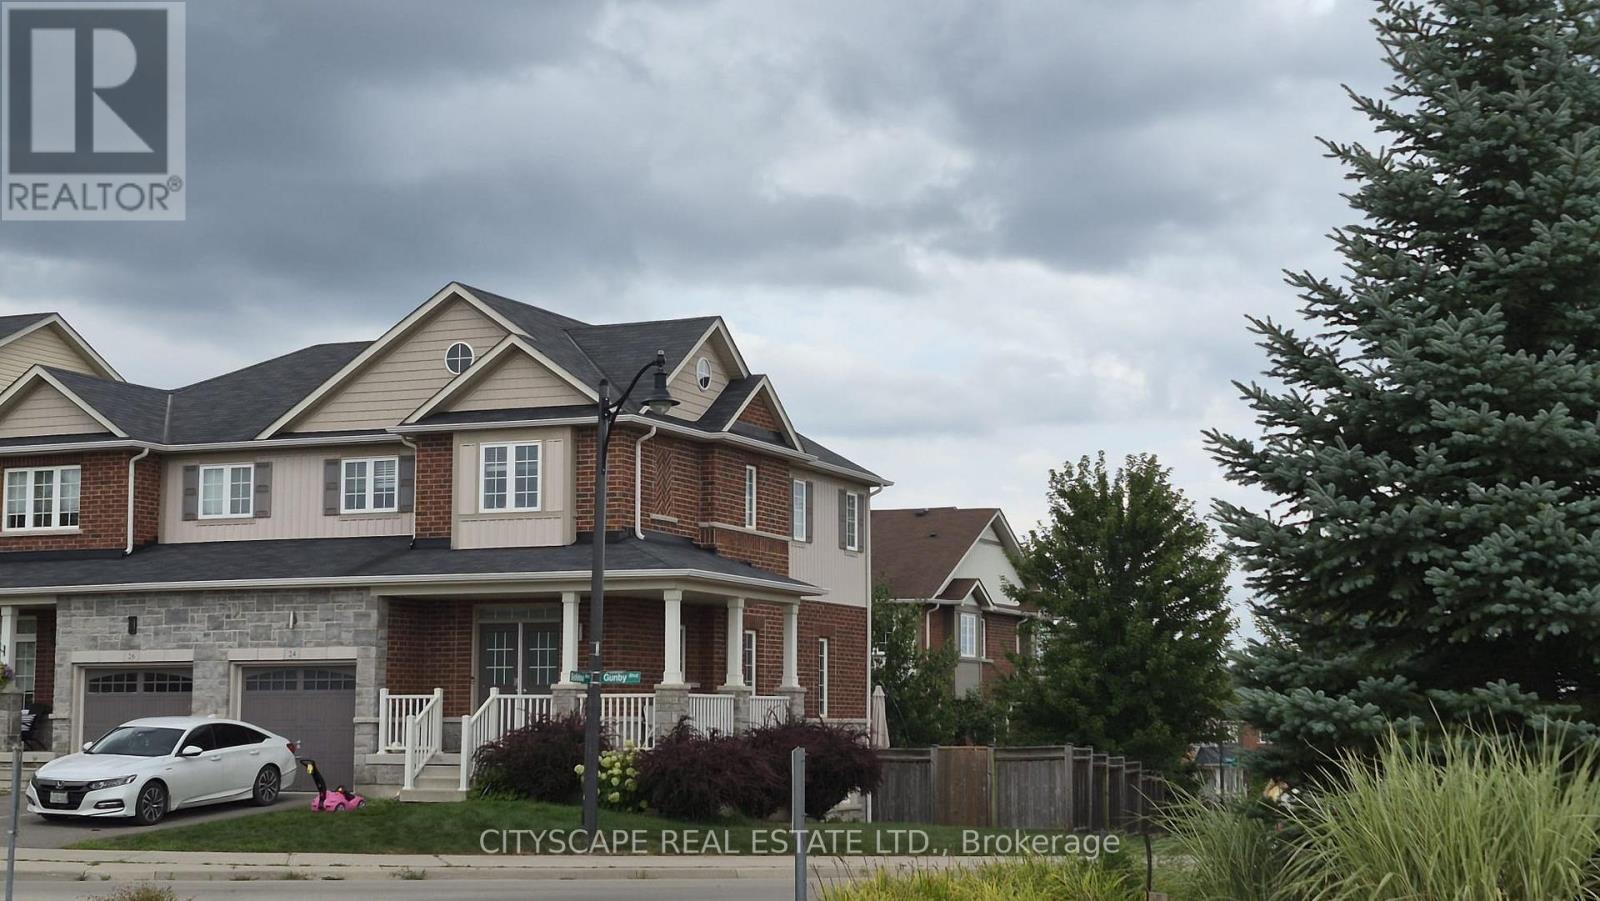
Welcome to this beautifully upgraded corner-lot home on Gunby Boulevard in sought-after Waterdown, directly facing a children's park and offering abundant natural sunlight throughout the day. The main floor features a spacious foyer, powder room, convenient laundry room, 9-foot ceilings, pot lights, and bright open-concept living and dining areas. The upgraded eat-in kitchen is complete with quartz countertops, stainless-steel appliances, an undermount sink, and ample cabinetry. Upstairs offers three generously sized bedrooms and two full bathrooms, including an oversized primary suite with his-and-hers walk-in closets and a private Four -piece ensuite featuring a frameless glass shower. A standout feature is the bright, fully finished basement apartment, offering a massive recreation/living area, large above-grade windows, a three-piece full bathroom, and a cold room-providing excellent additional living space. Outside, enjoy a fully fenced backyard with a two-tiered deck, a charming wraparound porch, an extra-deep single attached garage, driveway parking, and plenty of nearby visitor parking. Ideally located steps from Clear Skies Park and minutes from schools, childcare facilities, Waterdown Memorial Park, Joe Sams Park, Smokey Hollow Trails, shopping, medical clinics, Aldershot GO Station, Highway 6, and Highways 403 and 407. (id:66779)
Rooms
| Foyer | Ground level | — |
| Laundry room | Ground level | — |
| Recreational, Games room | Basement | — |
| Bathroom | Basement | — |
| Kitchen | Ground level | — |
| Eating area | Ground level | — |
| Living room | Ground level | — |
| Bathroom | Ground level | — |
| Primary Bedroom | Second level | — |
| Bedroom | Second level | — |
| Bedroom | Second level | — |
| Bathroom | Second level | — |
Details
- Sewer
- Sanitary sewer
- Cooling
- Central air conditioning
- Heating
- Forced air, Natural gas
- List aor
- Toronto
- Stories
- 2
- Basement
- Apartment in basement, N/A
- Flooring
- Carpeted, Stone
- Appliances
- Washer, Refrigerator, Gas stove(s), Dishwasher, Dryer, Blinds, Garage door opener remote(s), Water Heater
- Directions
- Hwy 6 & Parkside Dr
- Fireplace
- No
- Water source
- Municipal water
- Structure type
- House
- Parking features
- Garage
- Exterior features
- Concrete, Brick
- Foundation details
- Concrete
- Bedrooms above grade
- 3
- Property attached
- Yes
More in Hamilton

The trademarks REALTOR®, REALTORS®, and the REALTOR® logo are controlled by The Canadian Real Estate Association (CREA) and identify real estate professionals who are members of CREA. The trademarks MLS®, Multiple Listing Service® and the associated logos are owned by CREA and identify the quality of services provided by real estate professionals who are members of CREA. Listing data is provided by the REALTOR.ca Data Distribution Facility (DDF®) and is deemed reliable but is not guaranteed accurate by CREA.