 1 / 25
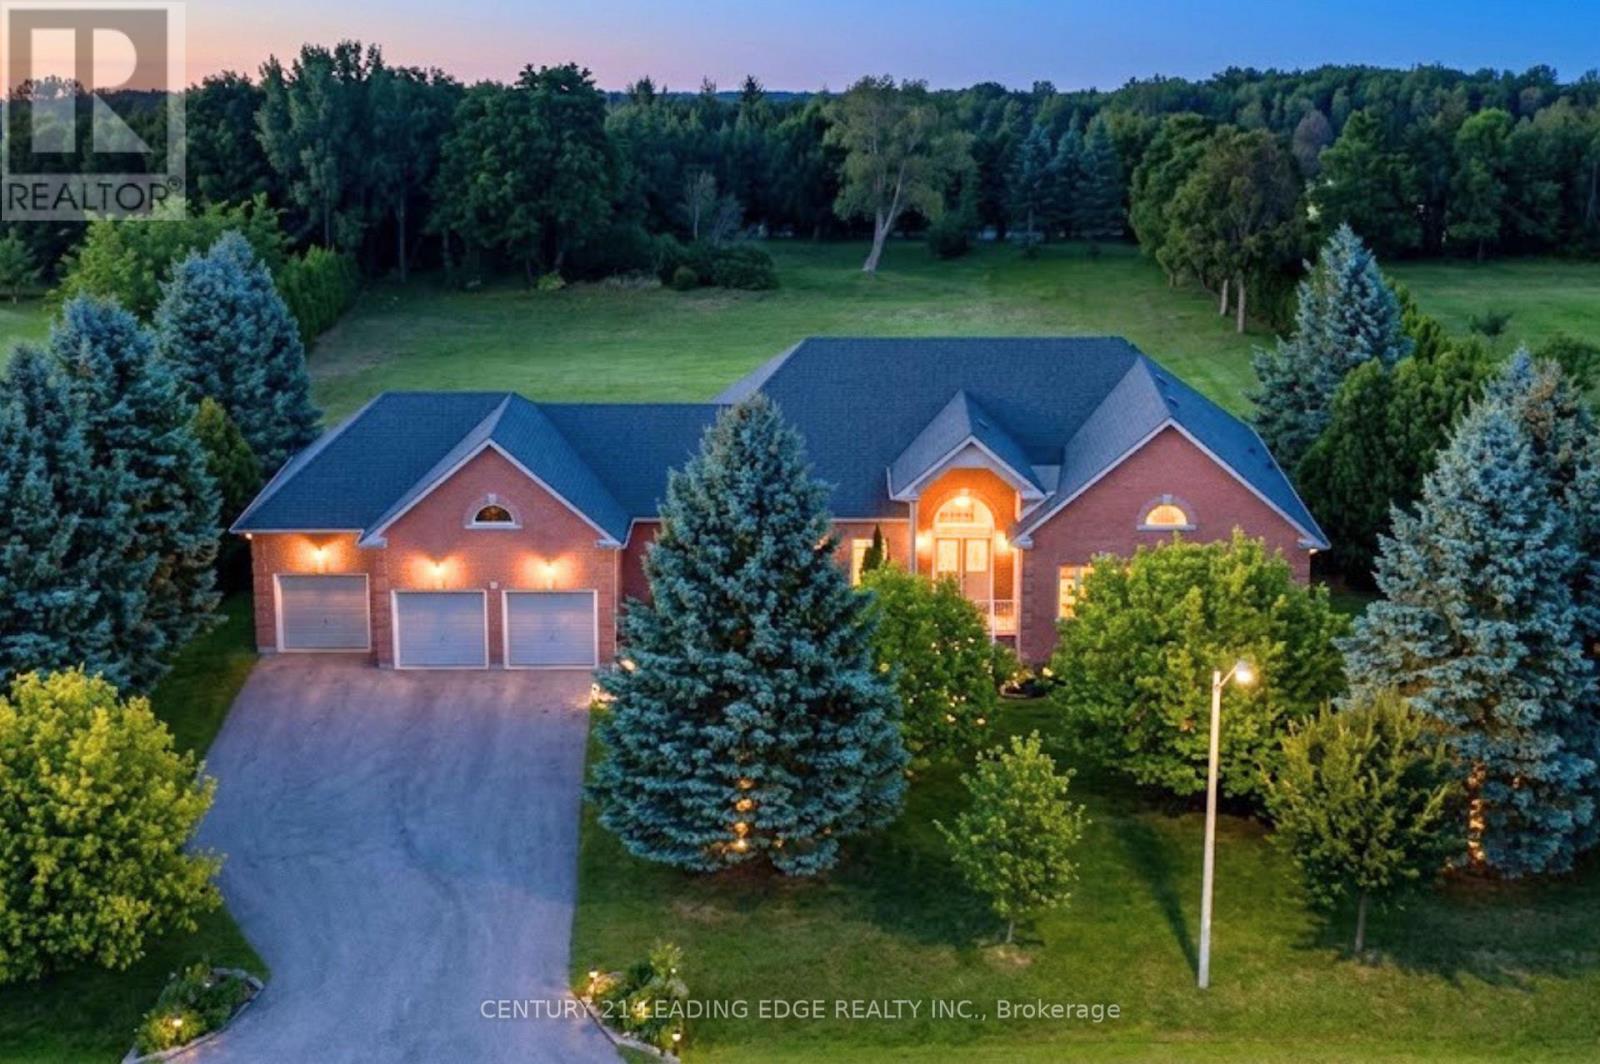
24 GEORGE PIPHER LANE
Whitchurch-Stouffville (Ballantrae), Ontario, L4A1M4
$2,199,990
Bedrooms
6
Bathrooms
5
Parking
13
About this property
Welcome to this bright and beautifully maintained estate bungalow set on an impressive 1.25-acre lot (173 x 312 ft) within the prestigious Oak Ridges Moraine. Nestled in a quiet enclave of estate bungalows just north of Aurora Road and west of Highway 48, this exceptional property offers space, privacy and flexibility for today's family. Impressive curb appeal welcomes you with a three-car garage, widened driveway and beautifully landscaped entrance. Inside, soaring 10-ft ceilings, oversized windows and abundant natural light create an airy, open feel throughout. Refined details include coffered ceilings, crown moulding and extensive pot lighting. The spacious main level features a welcoming family room with fireplace, separate formal dining room and a generous gourmet kitchen with extensive cabinetry, pantry, granite countertops, centre island and sun-filled breakfast area overlooking the peaceful backyard.The private primary retreat features cathedral ceilings and a spacious 5-piece ensuite. Two additional generously sized bedrooms are thoughtfully positioned separately from the primary suite. The fully finished walk-out lower level offers exceptional versatility for extended family, guests or multi-generational living, complete with a second kitchen, large recreation room, three additional bedrooms, laundry room, oversized windows and private entrances from both the garage and backyard. Surrounded by mature trees, forest trails and estate homes, this move-in-ready property is just minutes from Ballantrae Golf Club, schools, parks and shopping, with convenient access to Hwy 404, Aurora, Stouffville, Markham and Richmond Hill. A rare opportunity to enjoy estate living, exceptional space and a peaceful setting. This home is a must-see. (id:66779)
Rooms
| Family room | Main level | — |
| Bedroom | Lower level | — |
| Bedroom | Lower level | — |
| Dining room | Main level | — |
| Kitchen | Main level | — |
| Eating area | Main level | — |
| Primary Bedroom | Main level | — |
| Bedroom 2 | Main level | — |
| Bedroom 3 | Main level | — |
| Kitchen | Lower level | — |
| Recreational, Games room | Lower level | — |
| Bedroom | Lower level | — |
Details
- Sewer
- Septic System
- Cooling
- Central air conditioning
- Heating
- Forced air, Natural gas
- List aor
- Toronto
- Stories
- 1
- Tax year
- 2,025
- Basement
- Finished, Walk out, N/A
- Flooring
- Tile, Hardwood, Carpeted, Ceramic
- Appliances
- Washer, Refrigerator, Central Vacuum, Dishwasher, Oven, Dryer, Window Coverings
- Directions
- Just South of Aurora/West Side of Markham
- Fireplace
- Yes
- Water source
- Municipal water
- Structure type
- House
- Parking features
- Garage
- Tax annual amount
- 9,484.55
- Building features
- Fireplace(s)
- Exterior features
- Brick
- Foundation details
- Unknown
- Lot size dimensions
- 172.2 x 313.7 FT
- Architectural style
- Bungalow
- Bedrooms above grade
- 3
- Bedrooms below grade
- 3
- Property attached
- No
More in Whitchurch-Stouffville

The trademarks REALTOR®, REALTORS®, and the REALTOR® logo are controlled by The Canadian Real Estate Association (CREA) and identify real estate professionals who are members of CREA. The trademarks MLS®, Multiple Listing Service® and the associated logos are owned by CREA and identify the quality of services provided by real estate professionals who are members of CREA. Listing data is provided by the REALTOR.ca Data Distribution Facility (DDF®) and is deemed reliable but is not guaranteed accurate by CREA.