 1 / 10
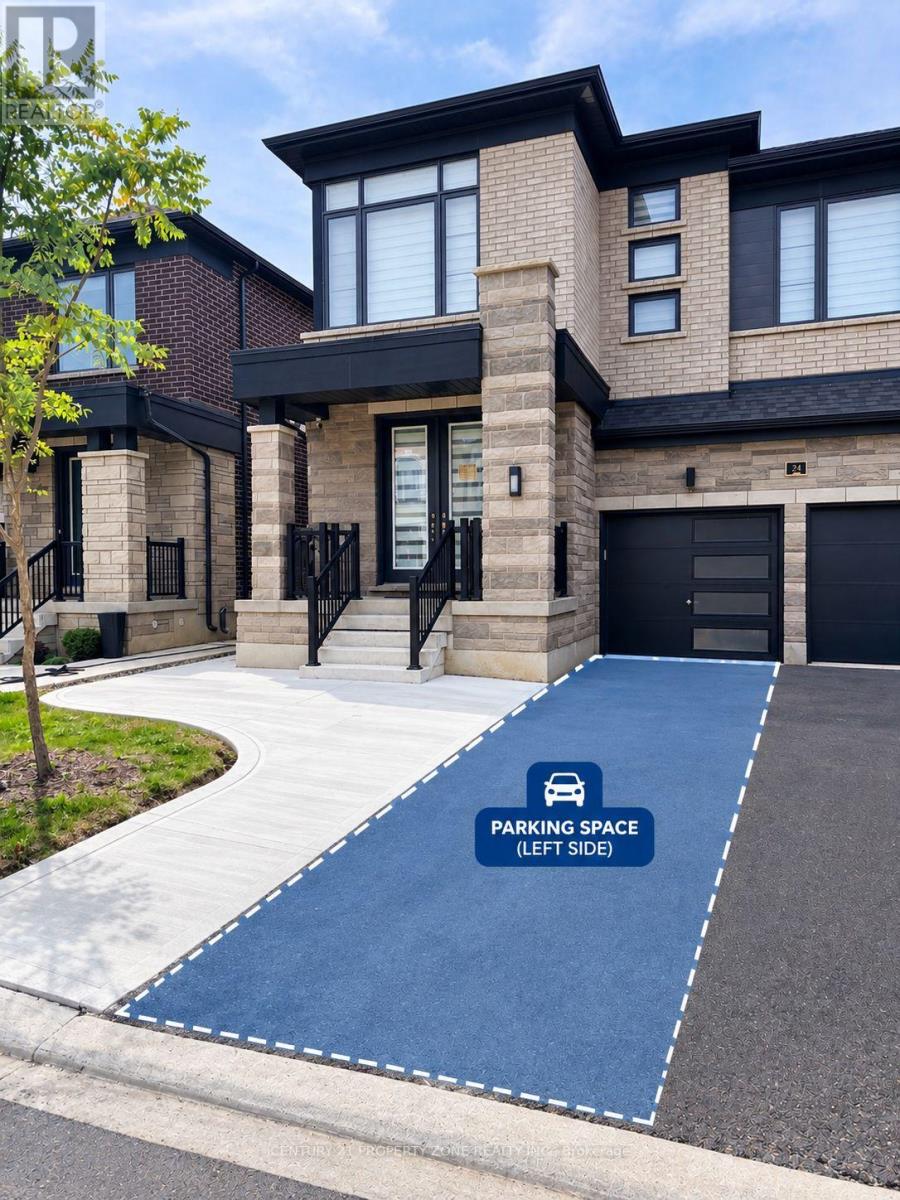
24 GATHERWOOD TERRACE
Caledon, Ontario, L7C4M4
Price on request
Bedrooms
2
Bathrooms
2
Parking
2
About this property
Brand new, never-lived-in 2-bedroom & 2 full bath basement apartment located on theCaledon/Brampton border at Mayfield Road & McLaughlin Road. This bright and spaciouscarpet-free unit features modern finishes, pot lights throughout, a large contemporary kitchenwith brand-new appliances including dishwasher, spacious living/dining area, two generouslysized bedrooms, and separate laundry with ample storage. Primary bedroom features a 3-pieceensuite with glass standing shower, built-in closet and large window, while the second 3-piecebathroom offers a large tub. Private separate entrance with concrete walkway and 2-car parkingincluded. Conveniently located close to schools and Brampton Transit, and just a 12-minutedrive to Mount Pleasant GO Station. Available immediately with flexible possession. Tenantresponsible for 30% of utilities.****Book your showing today.**** (id:66779)
Rooms
| Bedroom | Basement | — |
| Bedroom 2 | Basement | — |
| Family room | Basement | — |
| Dining room | Basement | — |
| Kitchen | Basement | — |
| Laundry room | Basement | — |
Details
- Sewer
- Sanitary sewer
- Cooling
- Central air conditioning
- Heating
- Forced air, Natural gas
- List aor
- Toronto
- Stories
- 2
- Basement
- Unfinished, Full
- Flooring
- Vinyl
- Utilities
- Electricity
- Appliances
- Washer, Dryer
- Directions
- McLaughlin & Tim Manley Ave.
- Fireplace
- Yes
- Lot features
- Ravine, Carpet Free, In suite Laundry
- Water source
- Municipal water
- Structure type
- House
- Parking features
- Attached Garage, Garage
- Exterior features
- Brick, Stone
- Security features
- Smoke Detectors
- Foundation details
- Block
- Lot size dimensions
- 38 x 91 FT
- Bedrooms above grade
- 2
- Property attached
- No
More in Caledon

The trademarks REALTOR®, REALTORS®, and the REALTOR® logo are controlled by The Canadian Real Estate Association (CREA) and identify real estate professionals who are members of CREA. The trademarks MLS®, Multiple Listing Service® and the associated logos are owned by CREA and identify the quality of services provided by real estate professionals who are members of CREA. Listing data is provided by the REALTOR.ca Data Distribution Facility (DDF®) and is deemed reliable but is not guaranteed accurate by CREA.