 1 / 25
24 GARVEY Crescent
Hamilton, Ontario, L8K3X1
$899,900
Bedrooms
4
Bathrooms
2
Living area
2,673 square feet
Parking
5
Lot size
0 acres
About this property
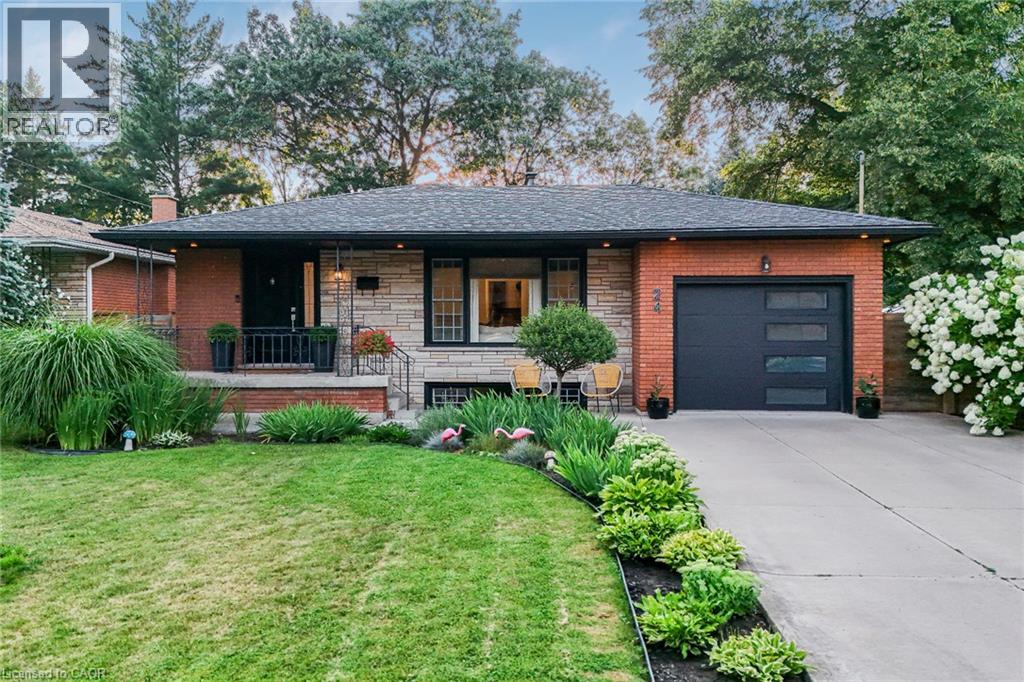
Tucked away on a quiet family friendly court and backing onto a picturesque ravine with no rear neighbours, this exceptional 4-level backsplit offers the perfect blend of privacy, style, and everyday comfort. Set on a generously sized lot, this meticulously maintained home boasts approximately 2,673 sq. ft. of beautifully finished living space with 3+1 bedrooms and 2 fully renovated bathrooms. The bright, open concept main level is designed for modern living and effortless entertaining, highlighted by a stunning feature wall with an elegant electric fireplace that serves as the heart of the home. Every space has been thoughtfully cared for, creating a warm, inviting atmosphere throughout. Step outside to your own private backyard oasis, where nature becomes your backdrop. Relax under the 12' x 10' cedar gazebo with a durable metal roof, cool off in the above ground heated salt water pool, or entertain family and friends on the patio, all while enjoying peaceful ravine views and complete backyard privacy. Significant updates provide peace of mind, including a furnace (2020), roof (approximately 8–9 years), windows (approximately 10 years), interior and exterior pot lights (2019), fencing (2018), exposed aggregate walkway (2025), LeafGuard gutter protection (2023), and hardwired smoke and carbon monoxide detectors. Ideally situated close to top rated schools, parks, shopping, transit, and major highways, this move in ready home offers an exceptional lifestyle in one of the area's most desirable neighbourhoods. A rare opportunity to own a beautifully updated home where comfort, quality, and privacy come together seamlessly. (id:66779)
Rooms
| Utility room | Basement | 10'10'' x 7'3'' |
| Laundry room | Basement | 10'10'' x 10'7'' |
| Recreation room | Basement | 22'9'' x 26'4'' |
| 3pc Bathroom | Lower level | 12'0'' x 7'3'' |
| Family room | Lower level | 13'4'' x 26'4'' |
| Bedroom | Lower level | 12'0'' x 12'4'' |
| 5pc Bathroom | Second level | 10'7'' x 7'3'' |
| Bedroom | Second level | 10'2'' x 12'4'' |
| Bedroom | Second level | 11'2'' x 12'0'' |
| Primary Bedroom | Second level | 11'2'' x 13'11'' |
| Dining room | Main level | 10'3'' x 17'5'' |
| Living room | Main level | 12'2'' x 17'5'' |
| Kitchen | Main level | 12'5'' x 8'11'' |
| Foyer | Main level | 6'8'' x 5'11'' |
Details
- Sewer
- Municipal sewage system
- Cooling
- Central air conditioning
- Heating
- Forced air, Natural gas
- List aor
- Cornerstone
- Stories
- 2
- Basement
- Finished, Full
- Appliances
- Washer, Refrigerator, Stove, Dryer, Window Coverings, Garage door opener
- Fireplace
- No
- Lot features
- Cul-de-sac, Ravine, Automatic Garage Door Opener
- Water source
- Municipal water
- Structure type
- House
- Parking features
- Attached Garage
- Tax annual amount
- 6,509.25
- Exterior features
- Brick
- Lot size dimensions
- 0.2
- Zoning description
- B-1
- Bedrooms above grade
- 3
- Bedrooms below grade
- 1
- Property attached
- No
- Above grade finished area
- 1,371
- Below grade finished area
- 1,302
More in Hamilton

The trademarks REALTOR®, REALTORS®, and the REALTOR® logo are controlled by The Canadian Real Estate Association (CREA) and identify real estate professionals who are members of CREA. The trademarks MLS®, Multiple Listing Service® and the associated logos are owned by CREA and identify the quality of services provided by real estate professionals who are members of CREA. Listing data is provided by the REALTOR.ca Data Distribution Facility (DDF®) and is deemed reliable but is not guaranteed accurate by CREA.