 1 / 25
24 DELSEY Street
Dundas, Ontario, L9H1S1
$749,999
Bedrooms
3
Bathrooms
1
Living area
1,246 square feet
Parking
3
Year built
1955
Lot size
0 acres
About this property
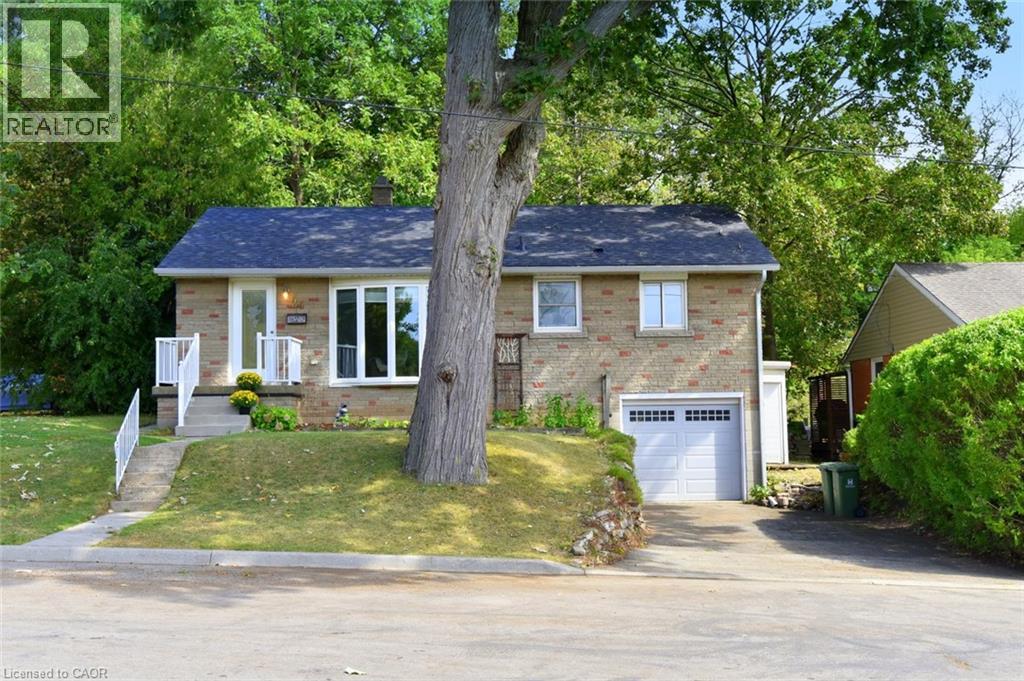
Welcome to this cute and comfortable 3-bedroom bungalow in a great Dundas location! The main floor features three bedrooms, a full bathroom, a bright living room with a beautiful bay window, and an eat-in kitchen with newer appliances. Step directly from the kitchen onto the large back deck, perfect for enjoying the deep, mature lot and peaceful backyard. Downstairs, there’s plenty of additional living space with a large rec room, another room that could work as a bedroom or home office, and a roughed-in bathroom off the laundry area, ready to be finished. The walkout to the attached garage adds even more convenience. With some finishing touches, the lower level could make a great teen suite or an in-law setup. Add a kitchenette and you have the potential for a convenient secondary living space. Outside, enjoy a deep lot with mature trees and a large back deck. Located just seconds from Dundas Driving Park, minutes to downtown Dundas and the main bus route, with easy highway access. A solid Dundas home with plenty of possibilities! (id:66779)
Rooms
| Storage | Lower level | 10'3'' x 11'0'' |
| Laundry room | Lower level | 11'0'' x 12'6'' |
| Recreation room | Lower level | 11'0'' x 26'0'' |
| Bedroom | Main level | 10'0'' x 8'0'' |
| Primary Bedroom | Main level | 11'4'' x 11'2'' |
| Bedroom | Main level | 9'0'' x 11'2'' |
| 4pc Bathroom | Main level | 6'4'' x 7'0'' |
| Kitchen/Dining room | Main level | 12' x 8'4'' |
| Living room | Main level | 14'9'' x 11'3'' |
| Foyer | Main level | 8'4'' x 9'10'' |
Details
- Sewer
- Municipal sewage system
- Cooling
- Window air conditioner
- Heating
- Electric
- List aor
- Cornerstone
- Stories
- 1
- Basement
- Partially finished, Full
- Year built
- 1,955
- Appliances
- Washer, Refrigerator, Dishwasher, Stove, Dryer, Window Coverings
- Directions
- From Dundas take York Road to Cameron Ave North turn left, turn left again onto Delsey and the home is on the right hand side up at the top.
- Fireplace
- Yes
- Lot features
- Cul-de-sac, Automatic Garage Door Opener
- Water source
- Municipal water
- Structure type
- House
- Fireplaces total
- 3
- Parking features
- Attached Garage
- Tax annual amount
- 5,410
- Exterior features
- Brick
- Fireplace features
- Electric, Other - See remarks
- Lot size dimensions
- 0.16
- Zoning description
- R2
- Architectural style
- Raised bungalow
- Bedrooms above grade
- 3
- Bedrooms below grade
- 0
- Property attached
- No
- Above grade finished area
- 960
- Below grade finished area
- 286
More in Dundas

The trademarks REALTOR®, REALTORS®, and the REALTOR® logo are controlled by The Canadian Real Estate Association (CREA) and identify real estate professionals who are members of CREA. The trademarks MLS®, Multiple Listing Service® and the associated logos are owned by CREA and identify the quality of services provided by real estate professionals who are members of CREA. Listing data is provided by the REALTOR.ca Data Distribution Facility (DDF®) and is deemed reliable but is not guaranteed accurate by CREA.