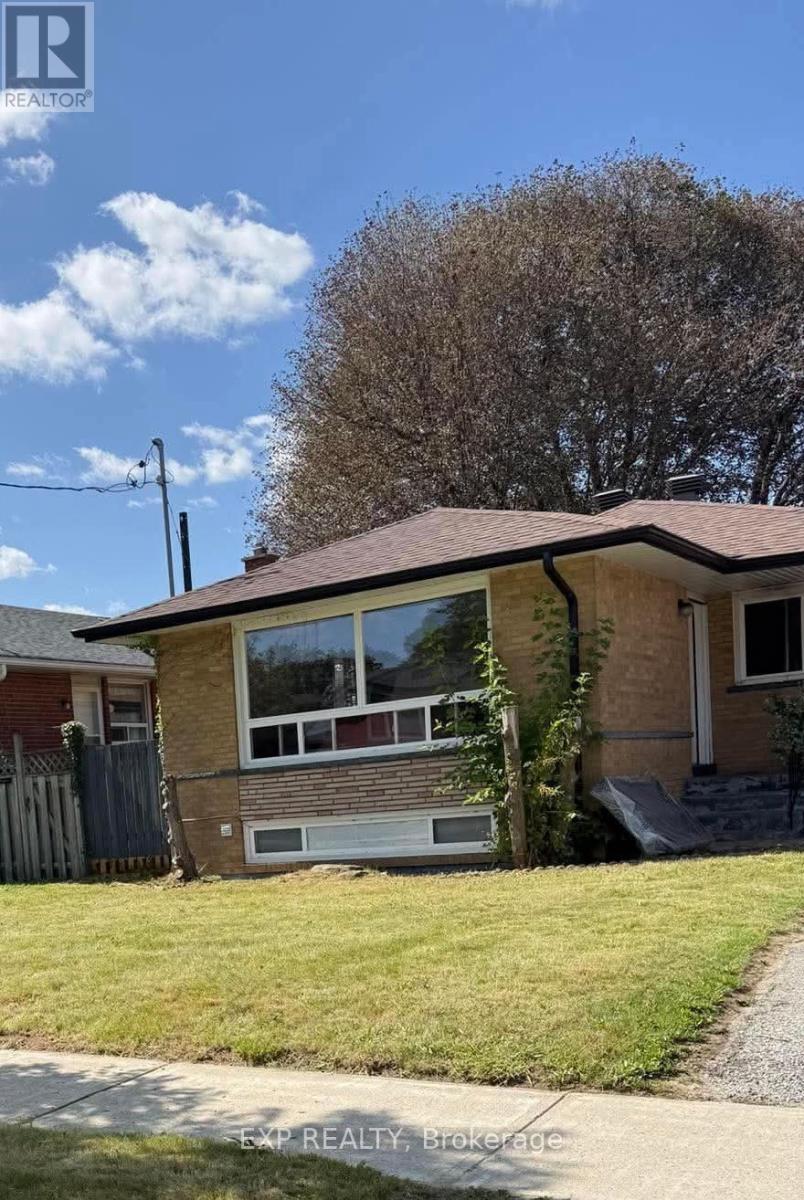
24 CORA CRESCENT
Toronto (Bendale), Ontario, M1P4M4
Price on request
Bedrooms
3
Bathrooms
1
Parking
2
About this property
Welcome to 24 Cora Crescent, a bright and spacious detached bungalow nestled in the desirable Bendale community of Scarborough. This charming home features an inviting open-concept living and dining area, 3 bedrooms, 1 bathroom, a functional kitchen, and a large private backyard perfect for family gatherings and outdoor enjoyment. Private driveway provides convenient parking. Excellent location close to schools, parks, public transit, Scarborough Town Centre, shopping, restaurants, Centennial College, and Hwy 401. (id:66779)
Rooms
| Living room | Main level | — |
| Dining room | Main level | — |
| Kitchen | Main level | — |
| Primary Bedroom | Main level | — |
| Bedroom 2 | Main level | — |
| Bedroom 3 | Main level | — |
Details
- Sewer
- Sanitary sewer
- Cooling
- Central air conditioning
- Fencing
- Fenced yard
- Heating
- Forced air, Natural gas
- List aor
- Toronto
- Stories
- 1
- Basement
- Partially finished, Separate entrance, N/A, N/A
- Flooring
- Laminate
- Utilities
- Sewer, Electricity
- Directions
- Brimley Rd/Ellesmere Rd
- Fireplace
- No
- Water source
- Municipal water
- Structure type
- House
- Parking features
- No Garage
- Exterior features
- Brick
- Lot size dimensions
- 50 x 100 FT
- Architectural style
- Bungalow
- Bedrooms above grade
- 3
- Property attached
- No
More in Toronto




The trademarks REALTOR®, REALTORS®, and the REALTOR® logo are controlled by The Canadian Real Estate Association (CREA) and identify real estate professionals who are members of CREA. The trademarks MLS®, Multiple Listing Service® and the associated logos are owned by CREA and identify the quality of services provided by real estate professionals who are members of CREA. Listing data is provided by the REALTOR.ca Data Distribution Facility (DDF®) and is deemed reliable but is not guaranteed accurate by CREA.