 1 / 25
24 CARBERRY ROAD STREET
Erin, Ontario, N0B1T0
$829,000
Bedrooms
4
Bathrooms
3
Parking
6
About this property
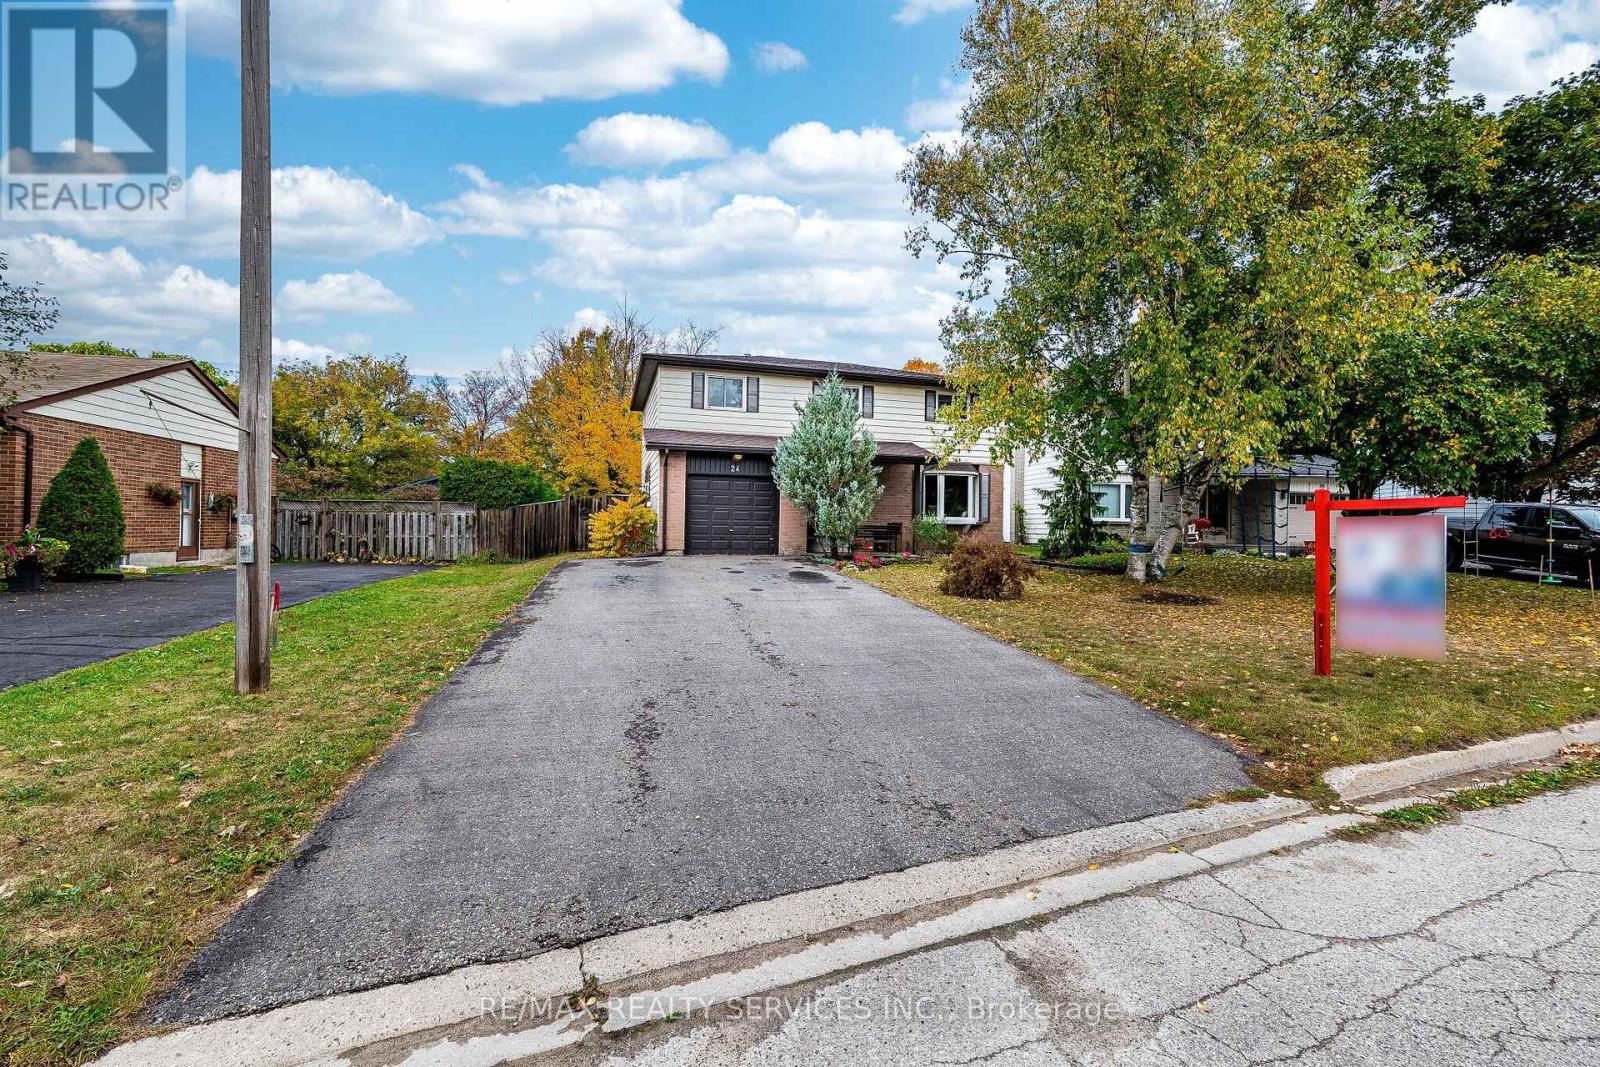
Welcome to 24 Carberry Road, Erin - a charming and spacious 2-storey family home tucked away on a quiet cul-de-sac in a peaceful, family-friendly neighbourhood. Offering 4 generously sized bedrooms, this home provides plenty of space for the entire family. The inviting primary bedroom features its own private ensuite, while the second floor offers the convenience of 2 full bathrooms.The heart of the home is the functional kitchen, beautifully finished with quartz countertops and plenty of space for everyday family living and entertaining. The tastefully finished basement adds valuable additional living space - perfect for a recreation room, home theatre, kids' play area, home office, or extended family.Outside, the newly finished driveway accommodates up to 4 vehicles, providing excellent parking for family and guests. Nestled in a quiet setting with the charm and tranquility Erin is known for, this wonderful home offers the perfect combination of space, comfort, functionality, and location.A fantastic opportunity to make 24 Carberry Road your next family home! (id:66779)
Open houses
- 2026-10-0414:00:00.00 – 16:00:00.00
Rooms
| Living room | Main level | — |
| Dining room | Main level | — |
| Kitchen | Main level | — |
| Primary Bedroom | Second level | — |
| Bedroom 2 | Second level | — |
| Bedroom 3 | Second level | — |
| Bedroom 4 | Second level | — |
| Recreational, Games room | Basement | — |
Details
- Sewer
- Septic System
- Cooling
- Central air conditioning
- Heating
- Forced air, Natural gas
- List aor
- Toronto
- Stories
- 2
- Tax year
- 2,025
- Basement
- Finished, N/A
- Flooring
- Hardwood, Vinyl
- Appliances
- Water Heater
- Directions
- Dundas/124
- Fireplace
- Yes
- Water source
- Municipal water
- Pool features
- Above ground pool
- Structure type
- House
- Parking features
- Attached Garage, Garage
- Tax annual amount
- 4,786
- Exterior features
- Brick
- Foundation details
- Concrete
- Lot size dimensions
- 51.8 x 120.1 FT
- Bedrooms above grade
- 4
- Property attached
- No
More in Erin


The trademarks REALTOR®, REALTORS®, and the REALTOR® logo are controlled by The Canadian Real Estate Association (CREA) and identify real estate professionals who are members of CREA. The trademarks MLS®, Multiple Listing Service® and the associated logos are owned by CREA and identify the quality of services provided by real estate professionals who are members of CREA. Listing data is provided by the REALTOR.ca Data Distribution Facility (DDF®) and is deemed reliable but is not guaranteed accurate by CREA.