 1 / 25
24 BRAEHEID AVENUE
Hamilton (Waterdown), Ontario, L8B0C5
$959,900
Bedrooms
3
Bathrooms
3
Parking
3
About this property
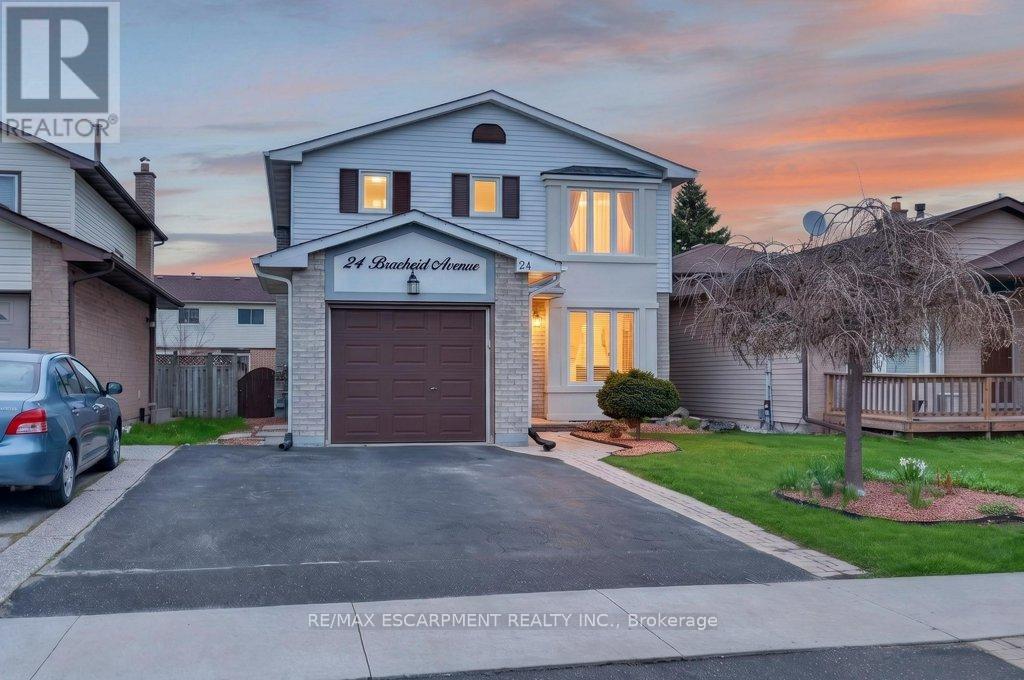
Rare chance to own a detached 2 storey on a premium 120' lot in a highly desirable, family friendly neighbourhood. Why settle for a semi or townhouse when you can have the space, privacy, and long term upside of a detached home? This move in ready property is perfect for value conscious buyers, offering more land and living space than comparable semis and townhomes nearby. The bright, open layout features a modern kitchen with quartz countertops and stainless steel appliances, flowing into spacious living and dining areas that are great for both everyday living and entertaining. Upstairs, you'll find generously sized bedrooms along with a fully updated main bathroom and a renovated primary ensuite. The finished basement adds even more functional space, complete with a cozy rec room and electric fireplace, ideal for relaxing, a home gym, or a kids' play area. Step outside to a large deck perfect for outdoor living. Located just steps from parks and schools, and only minutes to shopping, dining, and all your daily essentials. Detached living in a prime location. (id:66779)
Rooms
| Living room | Main level | — |
| Recreational, Games room | Basement | — |
| Utility room | Basement | — |
| Dining room | Main level | — |
| Kitchen | Main level | — |
| Eating area | Main level | — |
| Bathroom | Main level | — |
| Primary Bedroom | Second level | — |
| Bathroom | Second level | — |
| Bedroom | Second level | — |
| Bedroom | Second level | — |
| Bathroom | Second level | — |
Details
- Sewer
- Sanitary sewer
- Cooling
- Central air conditioning
- Fencing
- Fenced yard
- Heating
- Forced air, Natural gas
- List aor
- Toronto
- Stories
- 2
- Basement
- Finished, Full
- Flooring
- Laminate
- Utilities
- Sewer, Electricity
- Appliances
- Washer, Refrigerator, Dishwasher, Stove, Dryer, Window Coverings, Garage door opener, Garage door opener remote(s), Water Heater
- Directions
- Dundas St. N to Riley St. to Braeheid Ave
- Fireplace
- Yes
- Lot features
- Sump Pump
- Water source
- Municipal water
- Structure type
- House
- Fireplaces total
- 1
- Parking features
- Attached Garage, Garage
- Tax annual amount
- 5,374.8
- Building features
- Fireplace(s)
- Exterior features
- Brick, Vinyl siding
- Security features
- Smoke Detectors
- Community features
- Community Centre
- Foundation details
- Poured Concrete
- Lot size dimensions
- 32.5 x 120 FT
- Bedrooms above grade
- 3
- Property attached
- No
More in Hamilton




The trademarks REALTOR®, REALTORS®, and the REALTOR® logo are controlled by The Canadian Real Estate Association (CREA) and identify real estate professionals who are members of CREA. The trademarks MLS®, Multiple Listing Service® and the associated logos are owned by CREA and identify the quality of services provided by real estate professionals who are members of CREA. Listing data is provided by the REALTOR.ca Data Distribution Facility (DDF®) and is deemed reliable but is not guaranteed accurate by CREA.