 1 / 25
24 BEVERIDGE DRIVE
Toronto (Parkwoods-Donalda), Ontario, M3A1N9
$1,699,900
Bedrooms
7
Bathrooms
5
Parking
4
About this property
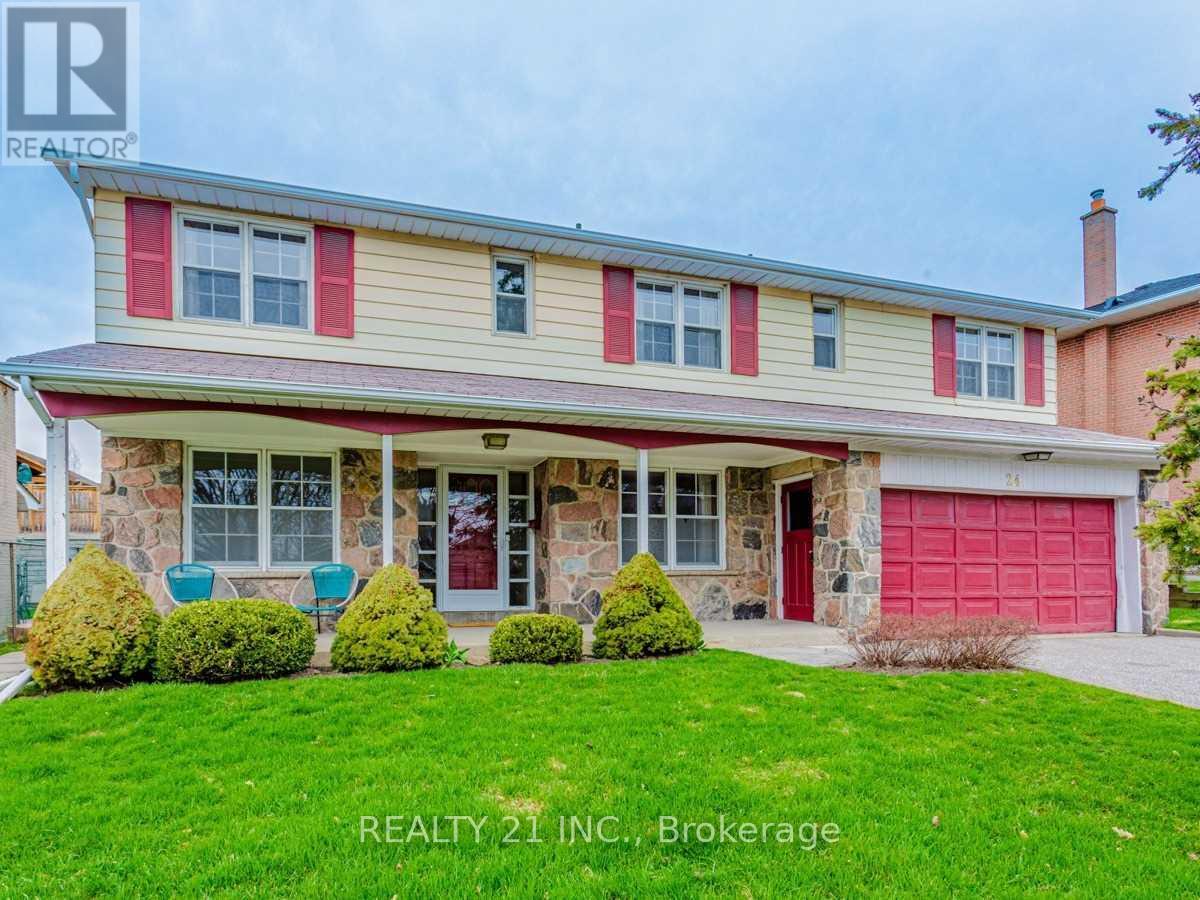
Welcome To This Spacious & Beautifully Maintained Home Featuring 5 Generously Sized Bedrooms & 3+ Bathrooms, Plus A Fully Finished 2-Bedroom Legal Basement Apartment-Perfect For Extended Family Or Excellent Rental Income Potential.The Main Floor Offers A Bright & Functional Layout With Separate Living & Dining Areas, A Well-Appointed Kitchen With Ample Cabinetry, And A Cozy Family Room Ideal For Entertaining. Large Windows Throughout Provide Abundant Natural Light, Creating A Warm & Inviting Atmosphere.The Legal Basement Apartment Features 2 Spacious Bedrooms & 2 Full Bathrooms, Offering A Comfortable And Modern Living Space. Complete With A Separate Private Entrance, This Unit Ensures Privacy And Convenience For Tenants Or In-Laws.Additional Features Include: Multiple Parking Spaces Separate/Shared Laundry Options Well-Maintained Interior & Exterior Functional Layout Ideal For End-Users & Investors Located In A Safe & Family-Friendly Neighbourhood Conveniently Located Close To Schools, Parks, Transit, Shopping & Major Highways-A Fantastic Opportunity For Families & Investors Alike! (id:66779)
Rooms
| Living room | Main level | — |
| Bedroom | Lower level | — |
| Utility room | Lower level | — |
| Dining room | Basement | — |
| Kitchen | Basement | — |
| Dining room | Main level | — |
| Kitchen | Main level | — |
| Eating area | Main level | — |
| Office | Main level | — |
| Bedroom | Main level | — |
| Primary Bedroom | Upper Level | — |
| Bedroom 2 | Upper Level | — |
| Bedroom 3 | Upper Level | — |
| Bedroom | Lower level | — |
Details
- Sewer
- Sanitary sewer
- Cooling
- Central air conditioning
- Heating
- Forced air, Wood
- List aor
- Toronto
- Stories
- 2
- Tax year
- 2,025
- Basement
- Apartment in basement, N/A
- Flooring
- Hardwood, Laminate, Carpeted, Vinyl
- Utilities
- Sewer, Electricity
- Appliances
- Washer, Refrigerator, Dishwasher, Stove, Dryer, Humidifier, Window Coverings, Garage door opener, Water Heater
- Directions
- Cross Streets: Lawrence/Underhill. ** Directions: Lawrence / Underhill.
- Fireplace
- Yes
- Lot features
- Carpet Free, In-Law Suite
- Water source
- Municipal water
- Structure type
- House
- Parking features
- Attached Garage, Garage
- Tax annual amount
- 7,149
- Exterior features
- Brick, Aluminum siding
- Foundation details
- Block
- Lot size dimensions
- 62 x 100 FT
- Bedrooms above grade
- 5
- Bedrooms below grade
- 2
- Property attached
- No
More in Toronto




The trademarks REALTOR®, REALTORS®, and the REALTOR® logo are controlled by The Canadian Real Estate Association (CREA) and identify real estate professionals who are members of CREA. The trademarks MLS®, Multiple Listing Service® and the associated logos are owned by CREA and identify the quality of services provided by real estate professionals who are members of CREA. Listing data is provided by the REALTOR.ca Data Distribution Facility (DDF®) and is deemed reliable but is not guaranteed accurate by CREA.