 1 / 25
24 AURA LEA BOULEVARD
Toronto (Humberlea-Pelmo Park), Ontario, M9M1K3
$1,249,900
Bedrooms
5
Bathrooms
2
Parking
9
About this property
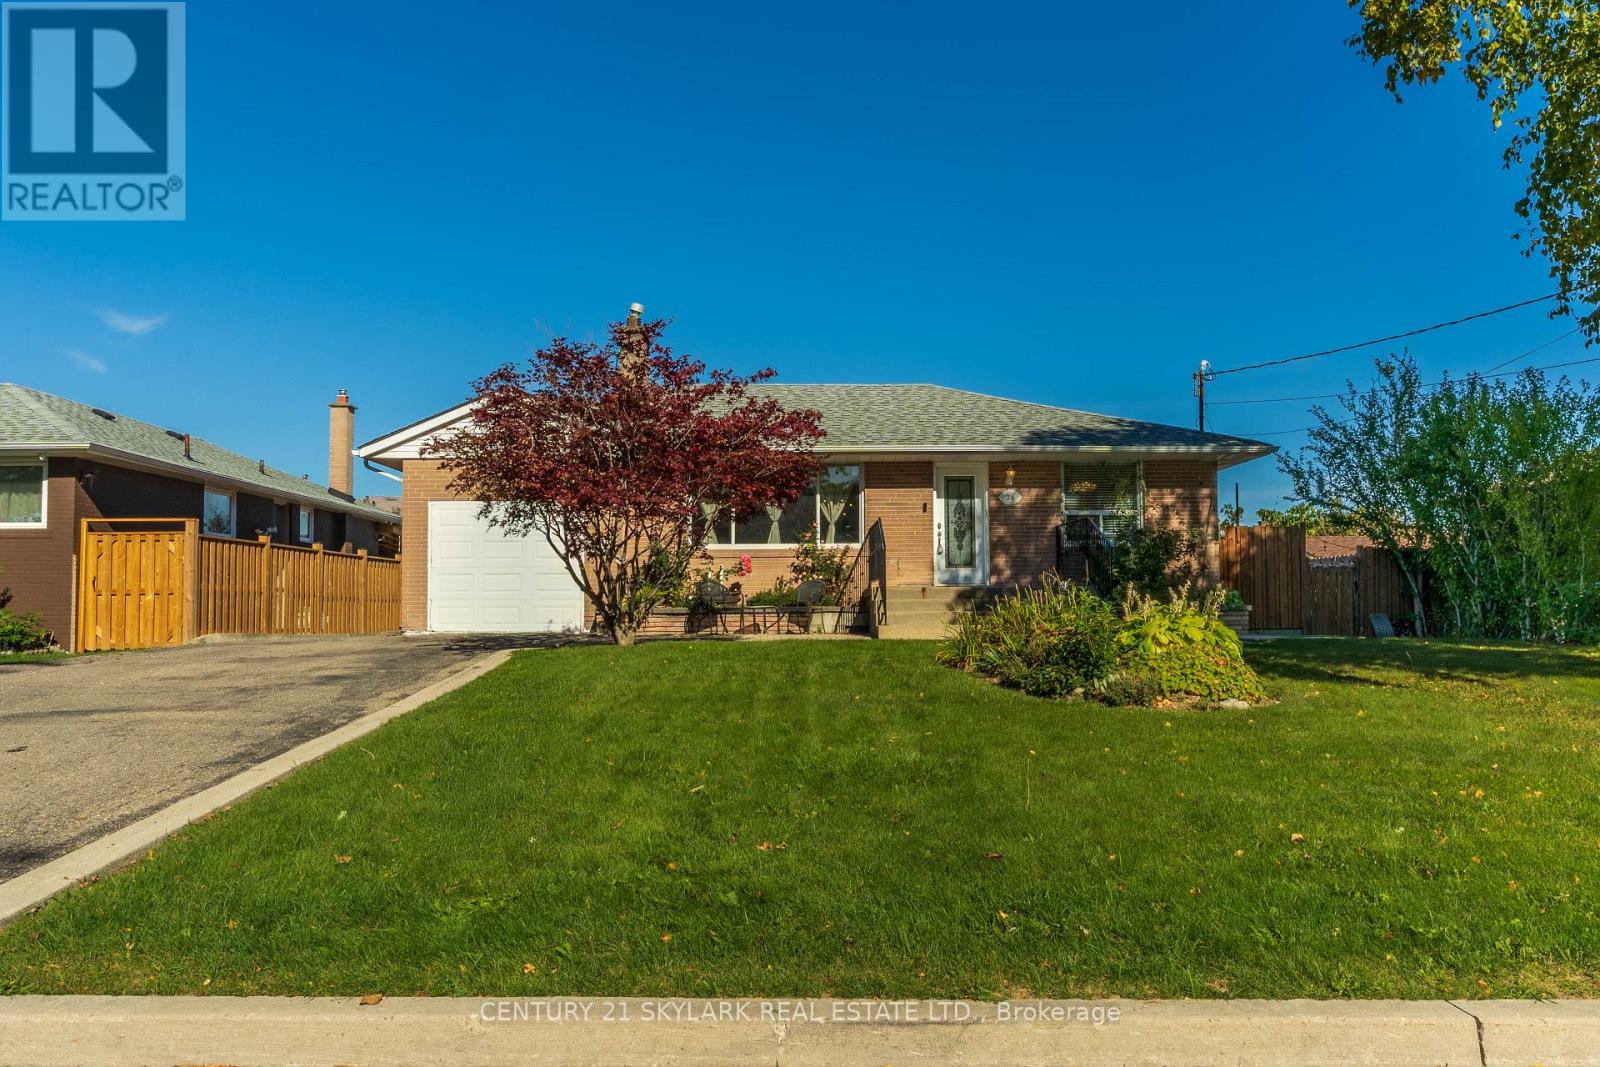
**Welcome to this Bright & Spacious 4-Bedroom, 2-Bathroom Detached Home in Toronto**1,095 Square Feet as per MPAC**AC & Furnace Replaced (2023)**Roof Replaced (2018)**Abundant Natural Light Throughout, Creating a Bright & Welcoming Atmosphere**Attached Garage Thoughtfully Converted into a Primary Bedroom, Expanding the Original 3-Bedroom Layout to 4 Bedrooms**Live-In Nanny Suite-Style Basement with Studio-Style Layout, Plus a Versatile Den that can be used for Multiple Purposes**Laundry Room is in the Basement**Exceptionally Wide and Deep Lot with No Sidewalk**Just a 5-Minute Drive to North York Sheridan Mall for Shopping & Everyday Essentials** (id:66779)
Rooms
| Living room | Main level | — |
| Utility room | Basement | — |
| Kitchen | Main level | — |
| Bedroom | Main level | — |
| Bedroom 2 | Main level | — |
| Bedroom 3 | Main level | — |
| Bedroom 4 | Main level | — |
| Living room | Basement | — |
| Kitchen | Basement | — |
| Bedroom | Basement | — |
| Den | Basement | — |
Details
- Sewer
- Sanitary sewer
- Cooling
- Central air conditioning
- Heating
- Forced air, Natural gas
- List aor
- Toronto
- Stories
- 1
- Basement
- Apartment in basement, N/A
- Flooring
- Hardwood, Laminate, Ceramic
- Appliances
- Refrigerator, Stove, Dryer, Blinds, Window Coverings
- Directions
- Weston And Aura Lea
- Fireplace
- Yes
- Water source
- Municipal water
- Structure type
- House
- Parking features
- Detached Garage, Garage
- Tax annual amount
- 4,565.51
- Exterior features
- Brick
- Foundation details
- Concrete
- Lot size dimensions
- 68 x 112.5 FT
- Architectural style
- Bungalow
- Bedrooms above grade
- 4
- Bedrooms below grade
- 1
- Property attached
- No
More in Toronto




The trademarks REALTOR®, REALTORS®, and the REALTOR® logo are controlled by The Canadian Real Estate Association (CREA) and identify real estate professionals who are members of CREA. The trademarks MLS®, Multiple Listing Service® and the associated logos are owned by CREA and identify the quality of services provided by real estate professionals who are members of CREA. Listing data is provided by the REALTOR.ca Data Distribution Facility (DDF®) and is deemed reliable but is not guaranteed accurate by CREA.