 1 / 23
24 AUGUSTA Street Unit# 808
Hamilton, Ontario, L8N0B7
Price on request
Bedrooms
2
Bathrooms
2
Living area
865 square feet
Year built
2024
About this property
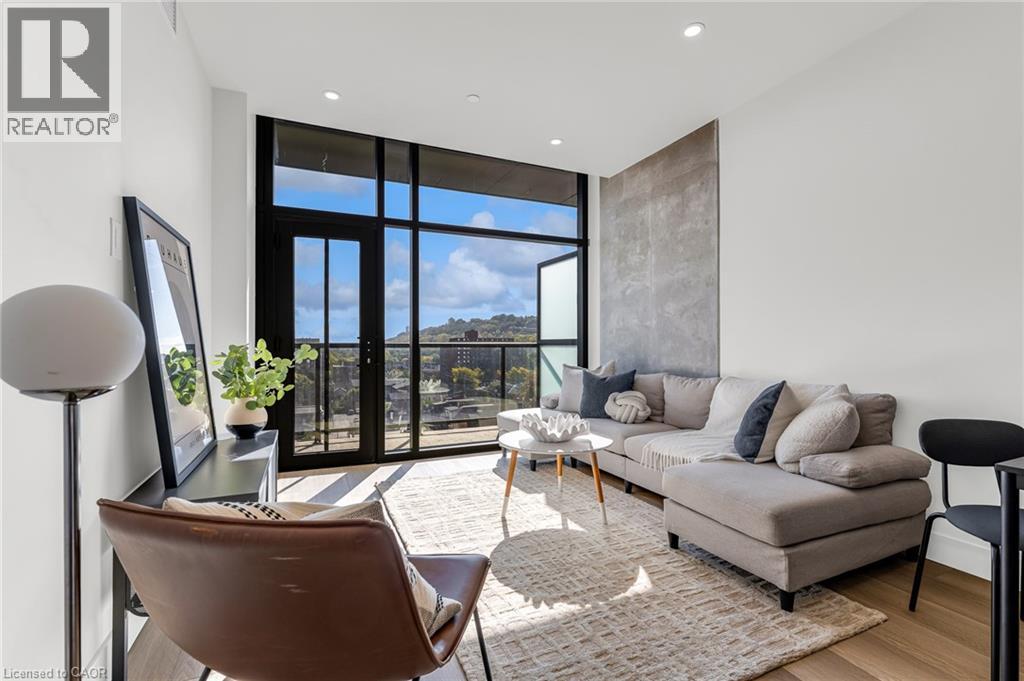
PENTHOUSE LIVING AT THE CHELSEA | Welcome to Unit 808 at 24 Augusta Street, a spacious 2-bedroom, 2-full-bathroom penthouse suite offering 869 sq. ft. of thoughtfully designed living space in the heart of Corktown. This east-facing residence features beautiful elevated views, an abundance of natural light and a generous floor plan that truly needs to be seen in person to appreciate. Freshly painted and professionally cleaned, this suite is move-in ready and available immediately. Enjoy the convenience of in-suite laundry and clean, quiet and secure living in a professionally managed building with on-site security, elevators with secure fob access and a secure parcel room. Water is included, with remaining utilities conveniently billed through WYSE on one monthly bill. The building is pre-wired for Bell, and underground parking is available at an additional monthly cost. Conveniently located near St. Joseph’s Healthcare, groceries, downtown amenities, Mountain accesses and Highway 403. A must-see penthouse opportunity at The Chelsea. ONE MONTH RENT FREE ON A 12-MONTH LEASE! Book your private showing today! (id:66779)
Rooms
| Foyer | Main level | — |
| 3pc Bathroom | Main level | — |
| Bedroom | Main level | 10'1'' x 10'1'' |
| Kitchen | Main level | — |
| 4pc Bathroom | Main level | — |
| Bedroom | Main level | 11'9'' x 11'7'' |
Details
- Sewer
- Municipal sewage system
- Cooling
- Central air conditioning
- Heating
- Heat Pump
- List aor
- Cornerstone
- Stories
- 8
- Basement
- None
- Year built
- 2,024
- Fireplace
- No
- Lot features
- Balcony
- Water source
- Municipal water
- Structure type
- Apartment
- Parking features
- Underground, None
- Exterior features
- Brick
- Zoning description
- I
- Architectural style
- Other
- Bedrooms above grade
- 2
- Bedrooms below grade
- 0
- Property attached
- Yes
- Above grade finished area
- 865
- Association fee includes
- Water
More in Hamilton




The trademarks REALTOR®, REALTORS®, and the REALTOR® logo are controlled by The Canadian Real Estate Association (CREA) and identify real estate professionals who are members of CREA. The trademarks MLS®, Multiple Listing Service® and the associated logos are owned by CREA and identify the quality of services provided by real estate professionals who are members of CREA. Listing data is provided by the REALTOR.ca Data Distribution Facility (DDF®) and is deemed reliable but is not guaranteed accurate by CREA.