 1 / 11
24 AUGUSTA Street Unit# 302
Hamilton, Ontario, L8N0B7
Price on request
Bedrooms
1
Bathrooms
1
Living area
665 square feet
Lot size
1 acres
About this property
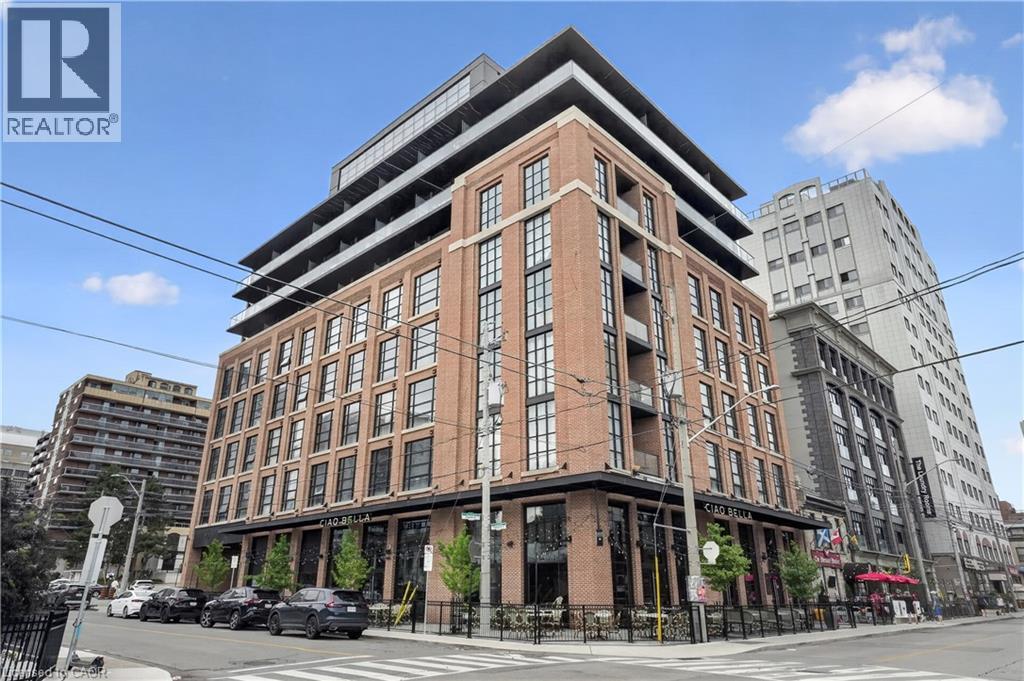
Stunning one bedroom apartment in Hamilton's premium purpose-built rental destination. Welcome to The Chelsea. Situated within walking distance to St. Joseph's Hospital, Hamilton GO Centre, and a wealth of amazing local coffee shops and restaurants - The Chelsea places you right in the heart of a trendy, thriving urban community. This expansive, well-lit apartment features massive north-facing windows. The kitchen boasts quartz countertops, sleek cabinetry and stainless steel appliances including a dishwasher. The bedroom comfortably fits a large bed and other items, and comes equipped with ample closet space for storage. Enjoy the comfort of in-unit controlled heating and air conditioning. In-suite laundry provides an added convenience. Premier restaurant Ciao Bella is located in the lobby. Tenant to pay heat & hydro. Water is included. Parking subject to availability at an additional cost. Currently offering a promotion of one month free rent. (id:66779)
Rooms
| Living room/Dining room | Main level | 12'7'' x 21'4'' |
| Kitchen | Main level | 8'1'' x 7'10'' |
| 4pc Bathroom | Main level | 7'8'' x 4'11'' |
| Bedroom | Main level | 9'6'' x 10'4'' |
Details
- Sewer
- Municipal sewage system
- Cooling
- Central air conditioning
- Heating
- Forced air
- List aor
- Cornerstone
- Stories
- 1
- Basement
- None
- Appliances
- Washer, Refrigerator, Dishwasher, Stove, Dryer, Microwave
- Fireplace
- No
- Lot features
- Southern exposure, Balcony
- Water source
- Municipal water
- Structure type
- Apartment
- Parking features
- Underground, None
- Exterior features
- Brick
- Community features
- Community Centre
- Lot size dimensions
- 0.529
- Zoning description
- I
- Architectural style
- Other
- Bedrooms above grade
- 1
- Bedrooms below grade
- 0
- Property attached
- Yes
- Above grade finished area
- 665
- Association fee includes
- Water
More in Hamilton




The trademarks REALTOR®, REALTORS®, and the REALTOR® logo are controlled by The Canadian Real Estate Association (CREA) and identify real estate professionals who are members of CREA. The trademarks MLS®, Multiple Listing Service® and the associated logos are owned by CREA and identify the quality of services provided by real estate professionals who are members of CREA. Listing data is provided by the REALTOR.ca Data Distribution Facility (DDF®) and is deemed reliable but is not guaranteed accurate by CREA.