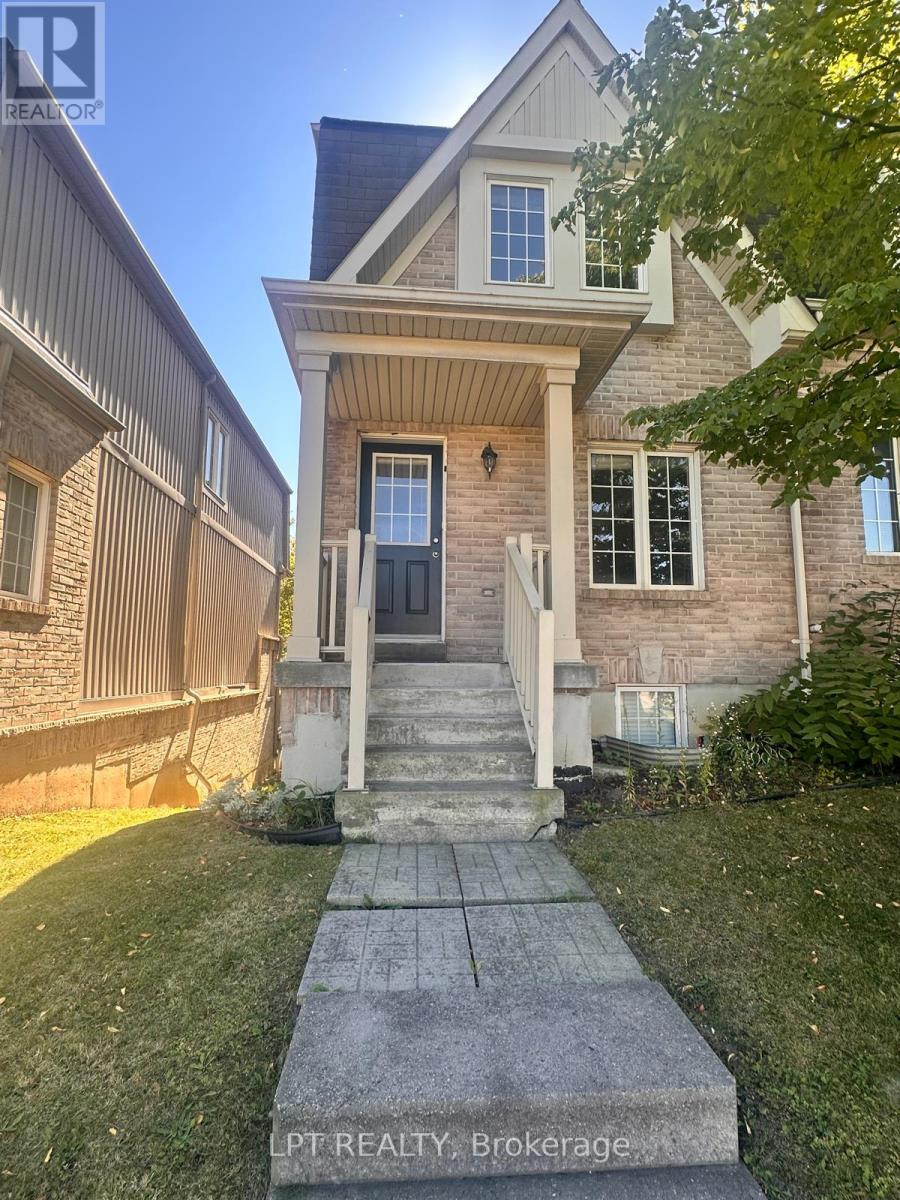
 1 / 25
24 - 735 SHEPPARD AVENUE
Pickering (Woodlands), Ontario, L1V7K5
Price on request
Bedrooms
4
Bathrooms
3
Parking
2
About this property
Rarely Available Large 3-Bedroom End-Unit Townhome! This spacious end unit feels like a semi and offers an excellent combination of space, comfort and convenience. Freshly painted with new light fixtures throughout, this home is ideally located close to shopping, malls, schools, Library, restaurants, parks, conservation areas and GO Transit, with easy access to Hwy 401,407 and 412.The main floor features a beautiful kitchen with a centre island and backsplash, plus stainless steel fridge, stove and dishwasher. Door to outside. The combined living and dining area offers a bright, open-concept space with a sliding door walk-out to the balcony.The second floor features 3 spacious bedrooms, including a primary bedroom with a wall-to-wall closet and convenient semi-ensuite access to the full bathroom. Stacked washer and dryer are also conveniently located on the second floor.The finished basement offers an excellent 1-bedroom in-law suite with a full bathroom and separate entrance through the garage, providing additional living space and flexibility for extended family or guests.A wonderful opportunity to own a larger end-unit townhome in a highly desirable and convenient location! (id:66779)
Rooms
| Living room | Main level | — |
| Dining room | Main level | — |
| Kitchen | Main level | — |
| Primary Bedroom | Second level | — |
| Bedroom 2 | Second level | — |
| Bedroom 3 | Second level | — |
Details
- Cooling
- Central air conditioning
- Heating
- Forced air, Natural gas
- List aor
- Toronto
- Stories
- 2
- Basement
- Finished, Separate entrance, N/A, N/A
- Flooring
- Carpeted
- Appliances
- Garage door opener remote(s)
- Directions
- Cross Streets: WHITES RD & KINGSTON RD. ** Directions: ENTER COMPLEX FROM DELTA BLVD.,OFF KINGSTON RD WHITES RD & KINGSTON RD.
- Fireplace
- No
- Lot features
- Balcony, In-Law Suite
- Structure type
- Row / Townhouse
- Association name
- NEWTON TRELAWNWY MANAGEMENT
- Parking features
- Garage
- Exterior features
- Brick, Vinyl siding
- Community features
- Pets not Allowed
- Bedrooms above grade
- 3
- Bedrooms below grade
- 1
- Property attached
- Yes
More in Pickering

The trademarks REALTOR®, REALTORS®, and the REALTOR® logo are controlled by The Canadian Real Estate Association (CREA) and identify real estate professionals who are members of CREA. The trademarks MLS®, Multiple Listing Service® and the associated logos are owned by CREA and identify the quality of services provided by real estate professionals who are members of CREA. Listing data is provided by the REALTOR.ca Data Distribution Facility (DDF®) and is deemed reliable but is not guaranteed accurate by CREA.