 1 / 23
24 - 649D WARDEN AVENUE
Toronto (Clairlea-Birchmount), Ontario, M1L0E7
$599,900
Bedrooms
4
Bathrooms
1
Parking
3
About this property
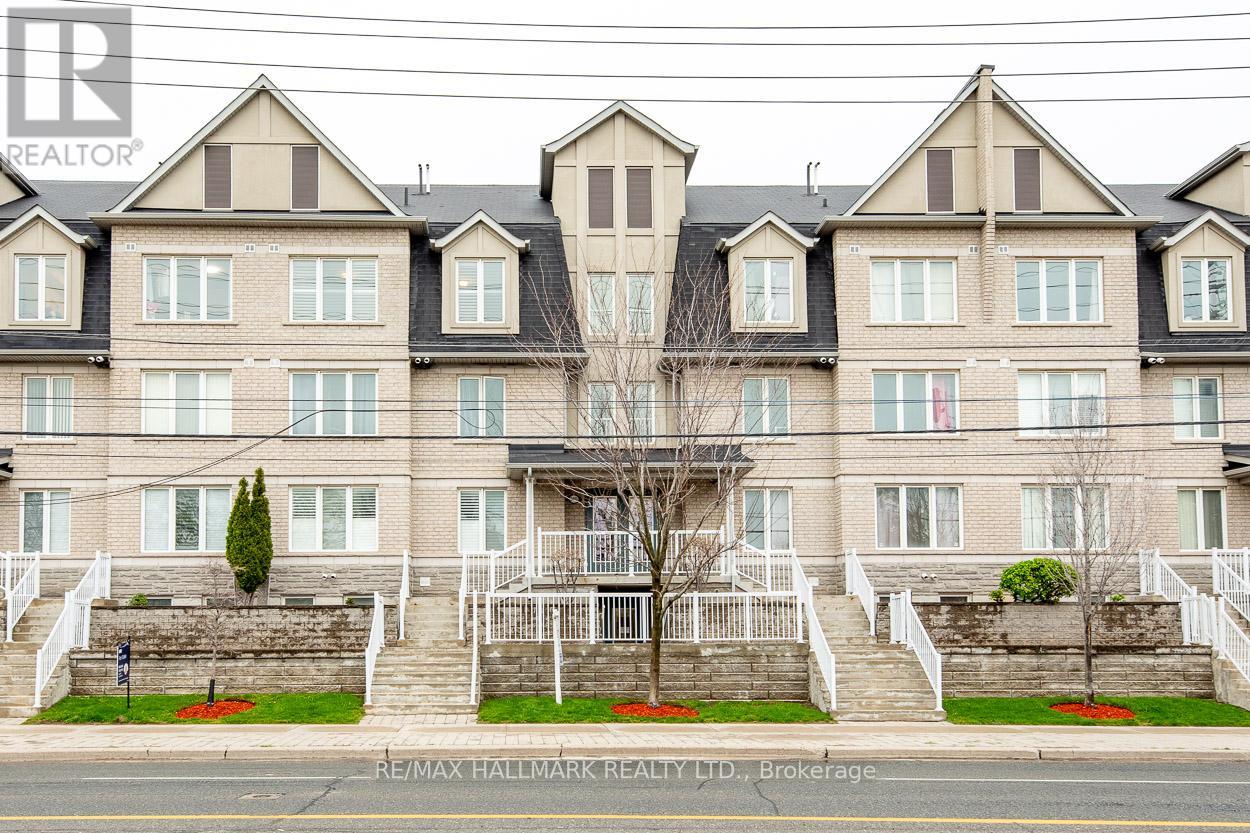
Welcome to this well-designed townhome that combines modern living with comfort. Located within the scenic, tree-lined streets of the Clairlea/Birchmount community and close to Warden Woods, this home presents an excellent opportunity for first-time buyers. It features 3 bedrooms plus a versatile den that can serve as a fourth bedroom, making it ideal for families or those who need additional space for guests or a home office. Upon entering, you will notice the hardwood floors extending throughout the living areas, complemented by soaring vaulted ceilings and elegant California shutters, creating an inviting, open atmosphere. The contemporary kitchen is equipped with high-end stainless steel appliances, a custom glass tile backsplash, and stylish ceramic flooring, offering both functionality and aesthetics. On the second floor, a bright loft area provides ample natural light, while a generous walkout leads to a spacious deck as well as a large balcony on the main level suitable for outdoor gatherings or enjoying morning coffee. This design enhances convenience, especially for those with busy lifestyles. Additionally, the property includes 3 parking spaces and a designated storage locker, adding significant value in an urban environment. The location is convenient, just a short walk from Warden Subway Station, facilitating easy commuting to downtown and access to the city's vibrant culture and amenities. The nearby neighbourhood boasts lush green spaces, including Warden Woods Park and scenic trails along Taylor Massey Creek, catering to outdoor enthusiasts and families. This move-in-ready townhome offers a lifestyle filled with character and charm, ideal for those looking to embark on their next chapter. (id:66779)
Rooms
| Foyer | Main level | — |
| Living room | Main level | — |
| Dining room | Main level | — |
| Kitchen | Main level | — |
| Primary Bedroom | Main level | — |
| Bedroom 2 | Main level | — |
| Bedroom 3 | Main level | — |
| Den | Second level | — |
Details
- Cooling
- Central air conditioning
- Heating
- Forced air, Natural gas
- List aor
- Toronto
- Basement
- None
- Flooring
- Hardwood, Carpeted, Ceramic
- Appliances
- Washer, Refrigerator, Dishwasher, Stove, Dryer, Window Coverings, Water Heater
- Directions
- Cross Streets: Warden Ave/South of St. Clair Ave. ** Directions: Warden Ave/South of St Clair Ave.
- Fireplace
- No
- Lot features
- In suite Laundry
- Structure type
- Row / Townhouse
- Association fee
- 620
- Association name
- AA property Management & Associates
- Parking features
- Garage
- Tax annual amount
- 2,803.94
- Building features
- Storage - Locker, Separate Electricity Meters, Separate Heating Controls
- Exterior features
- Brick, Vinyl siding
- Community features
- Pets Allowed With Restrictions
- Foundation details
- Poured Concrete
- Zoning description
- Residential
- Bedrooms above grade
- 3
- Bedrooms below grade
- 1
- Property attached
- Yes
- Association fee includes
- Common Area Maintenance, Water, Parking
- Association fee frequency
- Monthly
More in Toronto




The trademarks REALTOR®, REALTORS®, and the REALTOR® logo are controlled by The Canadian Real Estate Association (CREA) and identify real estate professionals who are members of CREA. The trademarks MLS®, Multiple Listing Service® and the associated logos are owned by CREA and identify the quality of services provided by real estate professionals who are members of CREA. Listing data is provided by the REALTOR.ca Data Distribution Facility (DDF®) and is deemed reliable but is not guaranteed accurate by CREA.