 1 / 19
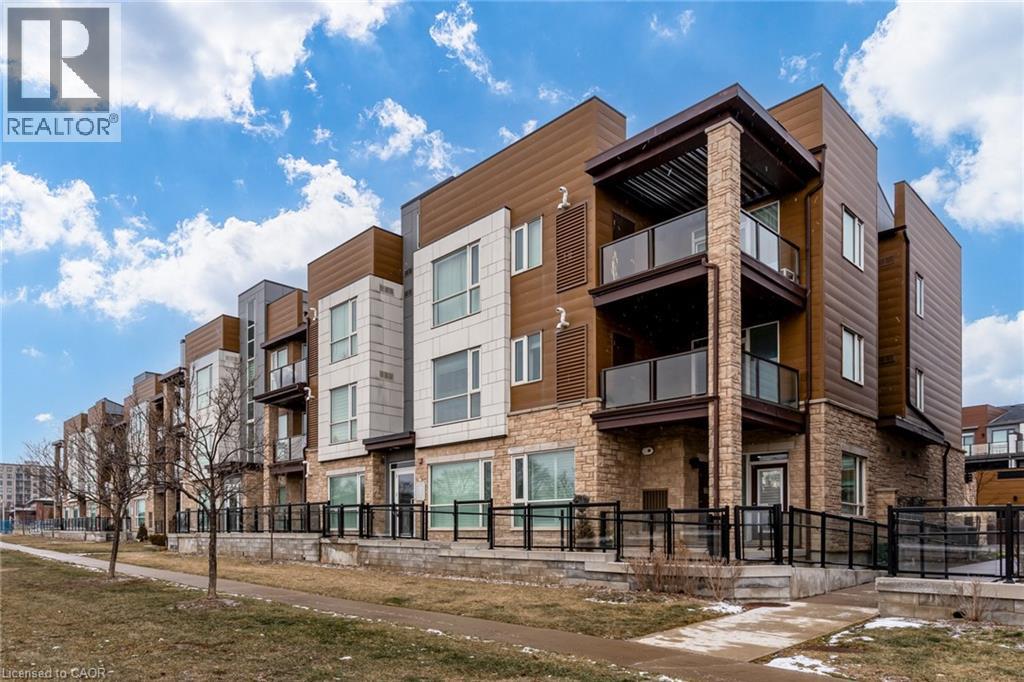
2393 BRONTE Road Unit# 206
Oakville, Ontario, L6M4J2
Price on request
Bedrooms
2
Bathrooms
2
Living area
996 square feet
Parking
2
About this property
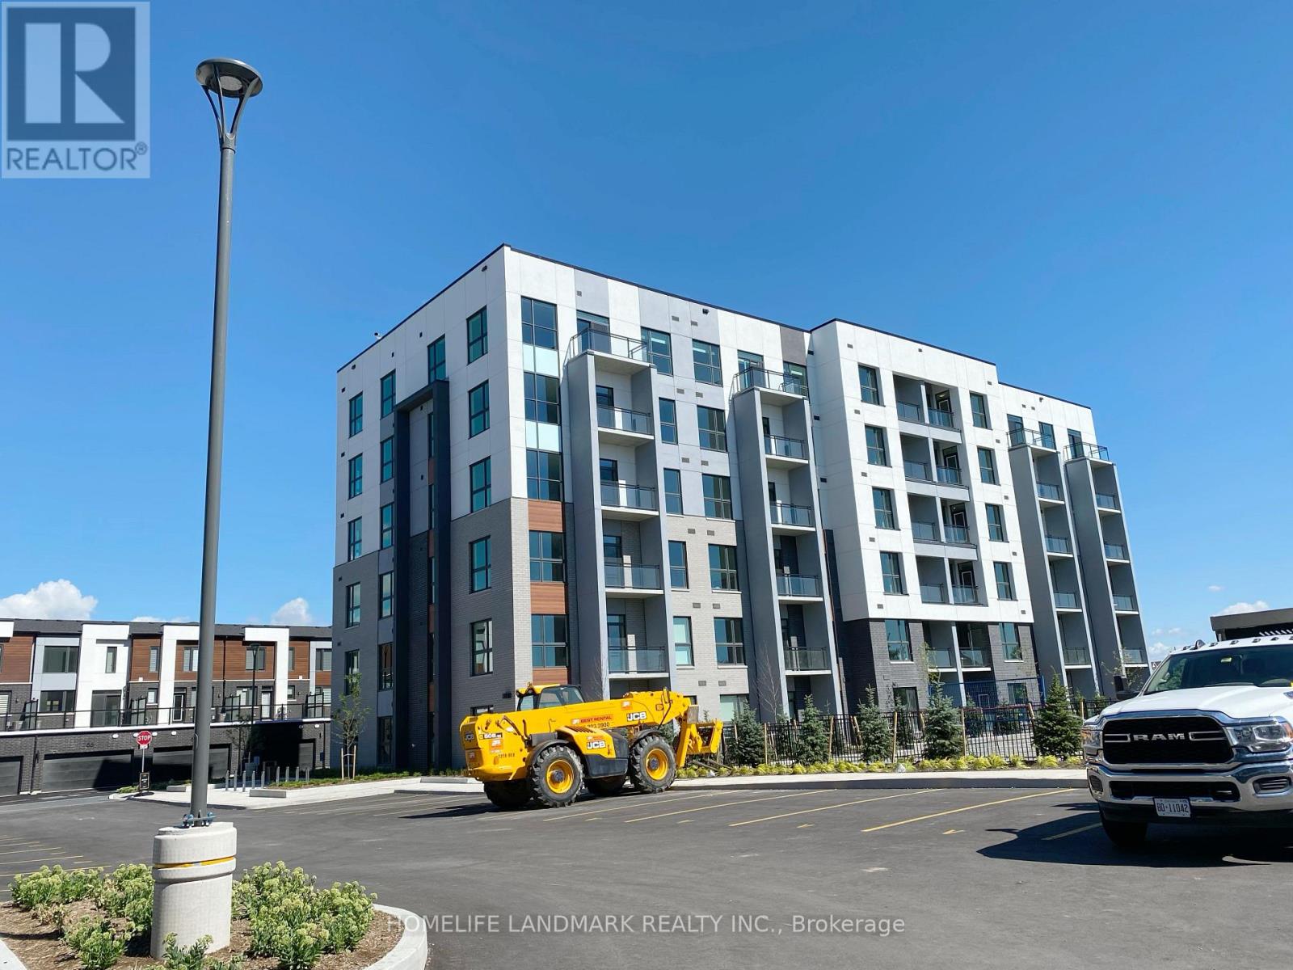
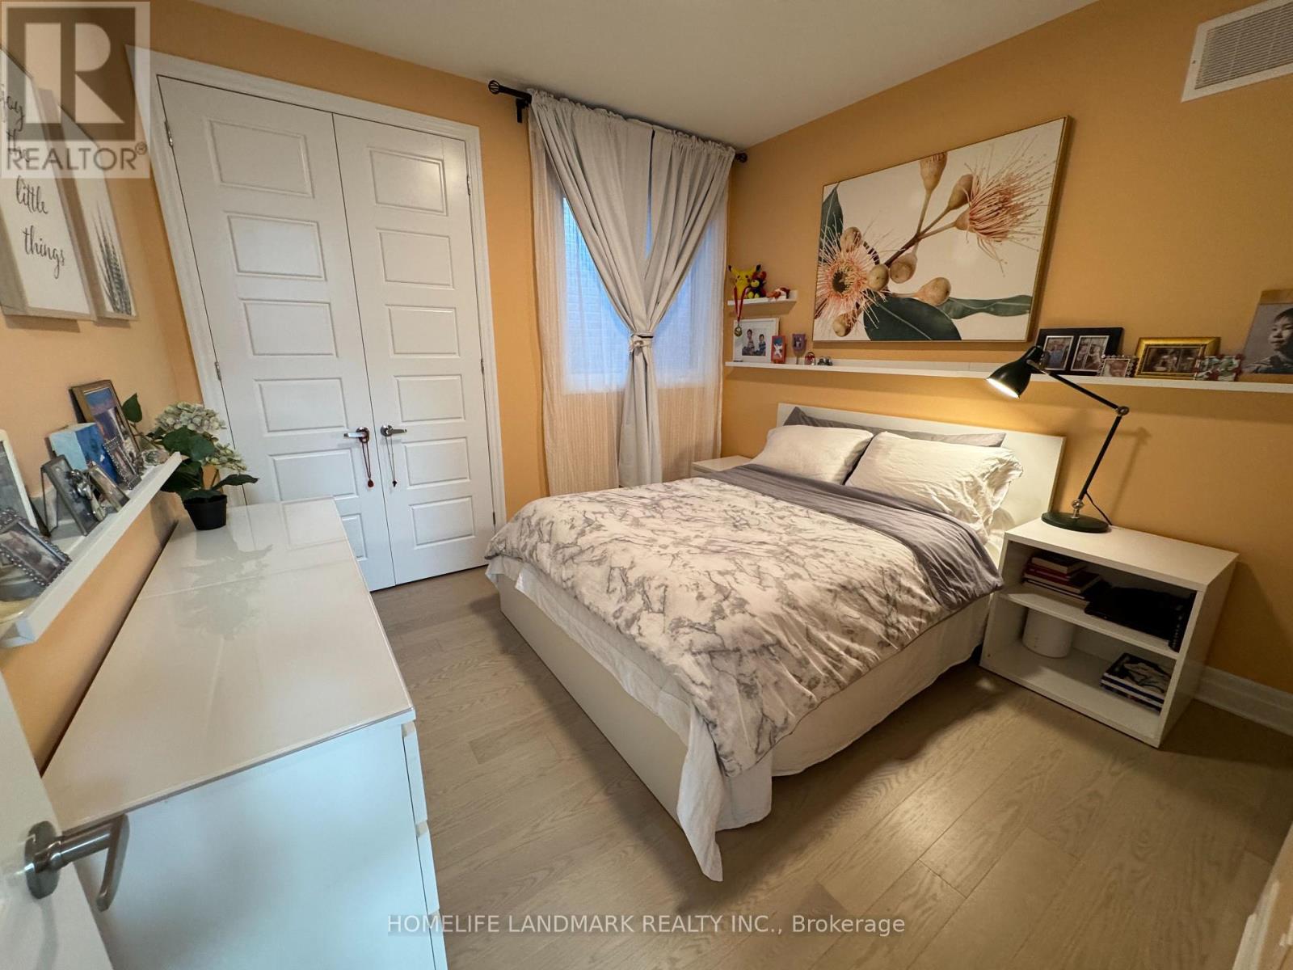
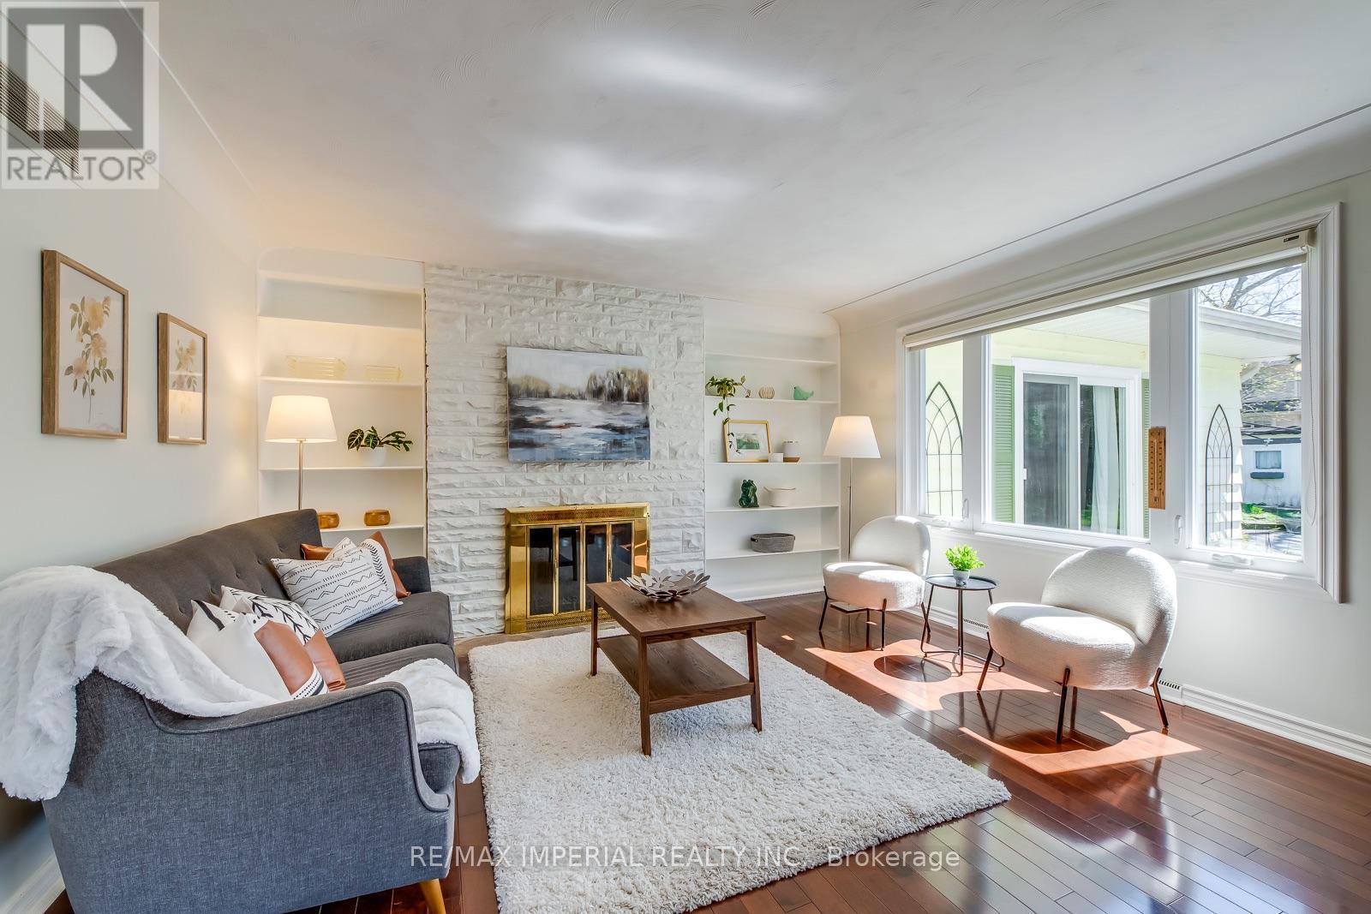
This 2-bed, 2-bath beauty is the laid-back luxe you've been craving. Picture this: a spacious living/dining spot to chill, entertain, and lose yourself in a good show. Step onto the oversized patio – your new happy place for sunny hangs or starry nights. Parking? Covered! Two spots, one cozy garage with direct building access – because trekking with groceries is so last season. Just 6 years young, this place oozes modern charm and sleek vibes. Location? Oh, it's a winner. Close to schools, shopping therapy spots, highway shortcuts, and a Starbucks pit stop for that caffeine jolt. Storage? Big check! An extra-large locker for your stuff, because we get it – life's got treasures. This modern low-rise pad is more than a home; it's a lifestyle upgrade. (id:66779)
Rooms
| Bedroom | Main level | 8'8'' x 14'5'' |
| 4pc Bathroom | Main level | 1'1'' x 1'1'' |
| Full bathroom | Main level | — |
| Primary Bedroom | Main level | 10'10'' x 13'1'' |
| Family room | Main level | 11'8'' x 18'11'' |
| Kitchen | Main level | 8'2'' x 8'0'' |
Details
- Sewer
- Municipal sewage system
- Cooling
- Central air conditioning
- Heating
- Forced air
- List aor
- Cornerstone
- Stories
- 1
- Basement
- None
- Appliances
- Washer, Refrigerator, Dishwasher, Stove, Dryer, Microwave Built-in
- Directions
- Bronte and Dundas
- Fireplace
- No
- Lot features
- Balcony, No Pet Home, Automatic Garage Door Opener
- Water source
- Municipal water
- Structure type
- Apartment
- Association fee
- 0
- Parking features
- Attached Garage
- Exterior features
- Stucco
- Zoning description
- MU3
- Bedrooms above grade
- 2
- Bedrooms below grade
- 0
- Property attached
- Yes
- Above grade finished area
- 996
- Association fee includes
- Insurance, Parking
- Association fee frequency
- Monthly
More in Oakville

The trademarks REALTOR®, REALTORS®, and the REALTOR® logo are controlled by The Canadian Real Estate Association (CREA) and identify real estate professionals who are members of CREA. The trademarks MLS®, Multiple Listing Service® and the associated logos are owned by CREA and identify the quality of services provided by real estate professionals who are members of CREA. Listing data is provided by the REALTOR.ca Data Distribution Facility (DDF®) and is deemed reliable but is not guaranteed accurate by CREA.