 1 / 13
2380 BROMSGROVE Road Unit# 4
Mississauga, Ontario, L5J4E6
$599,900
Bedrooms
3
Bathrooms
2
Living area
1,800 square feet
Parking
2
Year built
1975
About this property
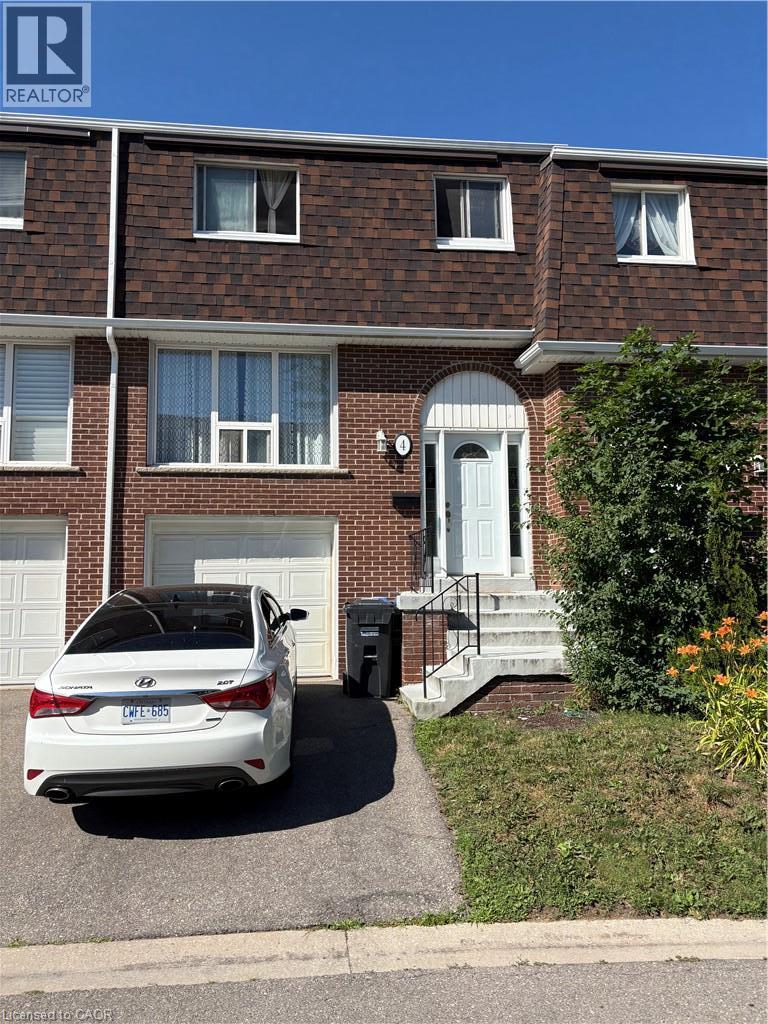
Your wait is over! This spacious townhome is nestled in a family-friendly Clarkson neighbourhood and is rarely available for sale. Amazing tenant who is happy to stay or make it your own! Enjoy low maintenance fees, an open-concept living/dining area & 3 generous bedrooms. The kitchen walks out to a deck overlooking a private backyard perfect for relaxing or entertaining. Bright and full of natural light, this home also features an open and unfinished basement that's ready for your personal touch! Recent updates include a new roof (2023). Visitor parking is conveniently located just steps away! Ideally located close to Clarkson GO Station, scenic trails, highways, schools, and more! (id:66779)
Rooms
| 4pc Bathroom | Second level | — |
| 2pc Bathroom | Main level | — |
| Bedroom | Second level | 9'10'' x 8'7'' |
| Laundry room | Lower level | 7'6'' x 10'10'' |
| Recreation room | Lower level | 8'4'' x 20'7'' |
| Bedroom | Second level | 8'10'' x 13'8'' |
| Primary Bedroom | Second level | 10'0'' x 14'0'' |
| Kitchen | Main level | 7'10'' x 10'1'' |
| Dining room | Main level | 9'6'' x 10'7'' |
| Living room | Main level | 11'7'' x 17'10'' |
Details
- Sewer
- Municipal sewage system
- Cooling
- Window air conditioner
- Heating
- Baseboard heaters, Electric
- List aor
- Cornerstone
- Stories
- 2
- Basement
- Partially finished, Full
- Utilities
- Electricity, Cable, Telephone
- Year built
- 1,975
- Appliances
- Washer, Stove, Dryer, Hood Fan
- Fireplace
- No
- Lot features
- Balcony
- Water source
- Municipal water
- Structure type
- Row / Townhouse
- Association fee
- 343.86
- Parking features
- Attached Garage
- Tax annual amount
- 3,678
- Exterior features
- Brick
- Foundation details
- Block
- Zoning description
- RM5
- Bedrooms above grade
- 3
- Bedrooms below grade
- 0
- Property attached
- Yes
- Above grade finished area
- 1,200
- Below grade finished area
- 600
- Association fee frequency
- Monthly
More in Mississauga




The trademarks REALTOR®, REALTORS®, and the REALTOR® logo are controlled by The Canadian Real Estate Association (CREA) and identify real estate professionals who are members of CREA. The trademarks MLS®, Multiple Listing Service® and the associated logos are owned by CREA and identify the quality of services provided by real estate professionals who are members of CREA. Listing data is provided by the REALTOR.ca Data Distribution Facility (DDF®) and is deemed reliable but is not guaranteed accurate by CREA.