 1 / 25
238 MELROSE AVENUE N
Toronto (Lawrence Park North), Ontario, M5M1Z1
$3,520,000
Bedrooms
6
Bathrooms
6
Parking
2
About this property
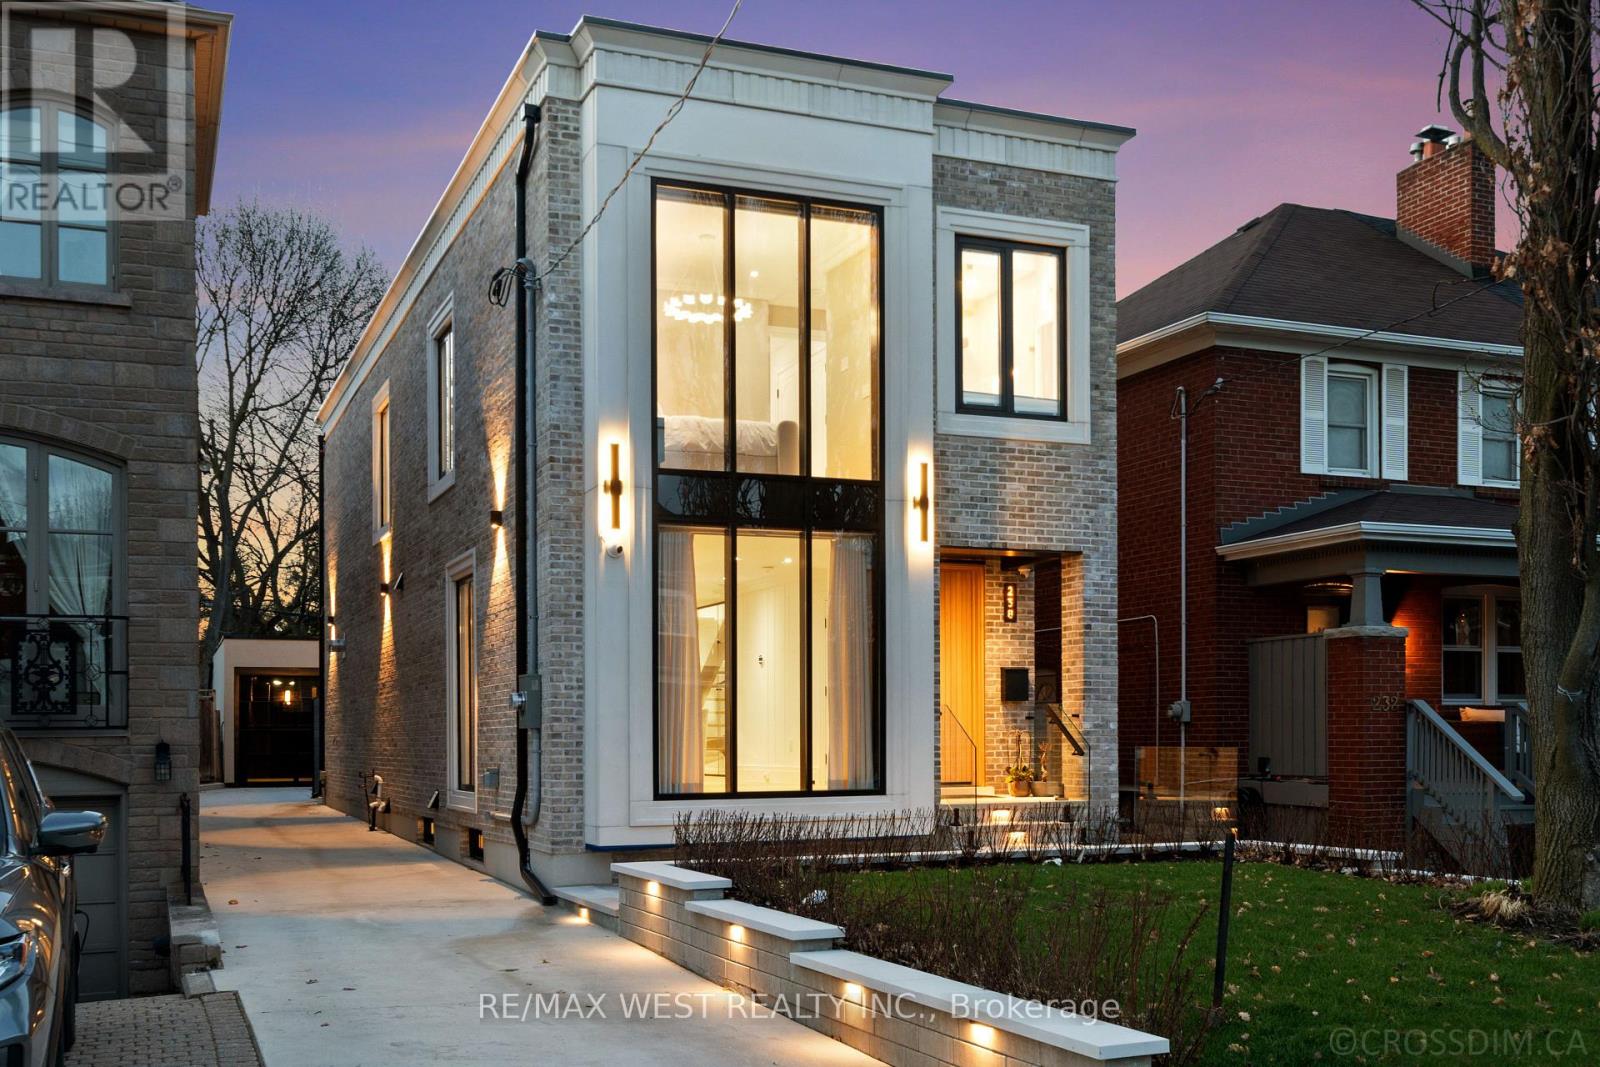
Welcome to 238 Melrose - a newly built luxury residence set on an extra-deep 25 x 150 ft lot in the prestigious Lawrence Park North community. This exceptional home offers a seamless blend of modern design, high-end finishes, and thoughtful craftsmanship throughout. The interior showcases elegant painted MDF millwork and custom vanities along with curb less showers, complemented by stunning Taj Mahal natural stone surfaces and a striking gas fireplace feature wall. Floor-to-ceiling tile work enhances all washrooms, while the fully finished lower level is designed as a private wellness retreat, complete with a steam room, gym , and a 3-piece ensuite (gym can be used as a office or additional bedroom).Designed for both comfort and sophistication, the home features rich wood paneling, motorized blinds, customized window coverings, and illuminated open riser stairs with lights. The chef-inspired kitchen is equipped with premium Thermador appliances, perfect for everyday living and upscale entertaining. Smart home convenience is fully integrated with a Control4 system, along with built-in speakers on the main floor and in the primary bedroom, and a comprehensive security camera system surrounding the property. The exterior is equally impressive, featuring a durable epoxy-finished backyard and garage, a full glass garage door, and a grand solid mahogany entry door. Wrapped in timeless Windham brick and precast detailing, and complemented by sleek aluminum windows and doors, the home delivers outstanding curb appeal. A fiberglass fence provided both privacy and style. Enjoy outdoor living at its finest with a private backyard oasis, complete with a hot tub-perfect for relaxing or entertaining under the evening sky. This home comes with 2 car chargers. This turnkey luxury home offers an unparalleled lifestyle in one of the city's most sought-after neighborhoods. Please note the living room and basement photos are virtually staged. (id:66779)
Rooms
| Bedroom | Lower level | — |
| Exercise room | Lower level | — |
| Living room | Main level | — |
| Dining room | Main level | — |
| Kitchen | Main level | — |
| Family room | Main level | — |
| Primary Bedroom | Second level | — |
| Bedroom 2 | Second level | — |
| Bedroom 3 | Second level | — |
| Bedroom 4 | Second level | — |
| Recreational, Games room | Lower level | — |
Details
- View
- View
- Sewer
- Sanitary sewer
- Cooling
- Central air conditioning
- Fencing
- Fenced yard, Fully Fenced
- Heating
- Forced air, Natural gas
- List aor
- Toronto
- Stories
- 2
- Basement
- Finished, N/A
- Flooring
- Tile, Hardwood
- Appliances
- Hot Tub, Central Vacuum, Oven - Built-In
- Directions
- East of Avenue Rd on Melrose
- Fireplace
- Yes
- Lot features
- Carpet Free, Sump Pump
- Water source
- Municipal water
- Structure type
- House
- Fireplaces total
- 2
- Parking features
- Detached Garage, Garage
- Tax annual amount
- 13,902.24
- Building features
- Fireplace(s)
- Exterior features
- Brick
- Security features
- Alarm system
- Foundation details
- Concrete
- Lot size dimensions
- 25 x 150 FT
- Bedrooms above grade
- 4
- Bedrooms below grade
- 2
- Property attached
- No
More in Toronto




The trademarks REALTOR®, REALTORS®, and the REALTOR® logo are controlled by The Canadian Real Estate Association (CREA) and identify real estate professionals who are members of CREA. The trademarks MLS®, Multiple Listing Service® and the associated logos are owned by CREA and identify the quality of services provided by real estate professionals who are members of CREA. Listing data is provided by the REALTOR.ca Data Distribution Facility (DDF®) and is deemed reliable but is not guaranteed accurate by CREA.