 1 / 25
238 FAIRRIDGE Road
Hamilton, Ontario, L8K5M4
$799,900
Bedrooms
3
Bathrooms
2
Living area
1,182 square feet
Parking
6
About this property
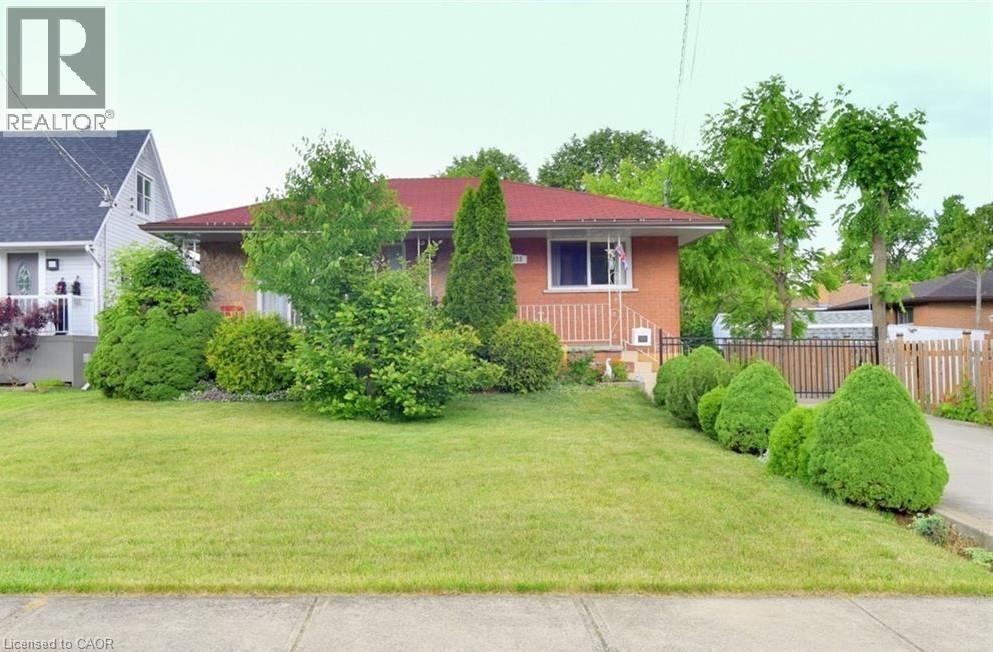
Beautifully maintained bungalow situated on a desirable street in East Hamilton. This bungalow style home features a separate dining room, spacious living room, updated chef kitchen with upscale appliances including gas stove. There are three bedrooms and a full bathroom on the main floor. Separate entrance walk out from lower level to a self contained finished lower level features rec room, 4th bedroom, bathroom, 2nd kitchen and plenty of storage. Ideal for in-law suite or Income potential! Magnificent large private lot with pristine gardens and detached double car garage, ideal for the hobbyist. Excellent location within minutes to the Red Hill Valley Parkway which connects to the QEW expressway, also close to public transportation , GO station and most amenities. Do not miss out! (id:66779)
Rooms
| 3pc Bathroom | Basement | 5'0'' x 8'0'' |
| Eat in kitchen | Basement | 10'0'' x 10'0'' |
| Recreation room | Basement | 10'2'' x 15'1'' |
| 4pc Bathroom | Main level | 8'0'' x 8'7'' |
| Bedroom | Main level | 10'0'' x 11'0'' |
| Bedroom | Main level | 10'11'' x 10'10'' |
| Primary Bedroom | Main level | 13'9'' x 10'11'' |
| Kitchen | Main level | 10'6'' x 12'4'' |
| Dining room | Main level | 10'4'' x 9'3'' |
| Living room | Main level | 12'4'' x 15'7'' |
Details
- Sewer
- Municipal sewage system
- Cooling
- Central air conditioning
- Heating
- Forced air, Natural gas
- List aor
- Cornerstone
- Stories
- 1
- Basement
- Finished, Full
- Appliances
- Washer, Refrigerator, Hot Tub, Stove, Dryer, Microwave
- Directions
- HIXON/MT.ALBION
- Fireplace
- No
- Water source
- Municipal water
- Structure type
- House
- Parking features
- Detached Garage
- Tax annual amount
- 5,313.64
- Exterior features
- Brick
- Community features
- Quiet Area
- Foundation details
- Block
- Zoning description
- B-1
- Architectural style
- Bungalow
- Bedrooms above grade
- 3
- Bedrooms below grade
- 0
- Property attached
- No
- Above grade finished area
- 1,182
More in Hamilton




The trademarks REALTOR®, REALTORS®, and the REALTOR® logo are controlled by The Canadian Real Estate Association (CREA) and identify real estate professionals who are members of CREA. The trademarks MLS®, Multiple Listing Service® and the associated logos are owned by CREA and identify the quality of services provided by real estate professionals who are members of CREA. Listing data is provided by the REALTOR.ca Data Distribution Facility (DDF®) and is deemed reliable but is not guaranteed accurate by CREA.