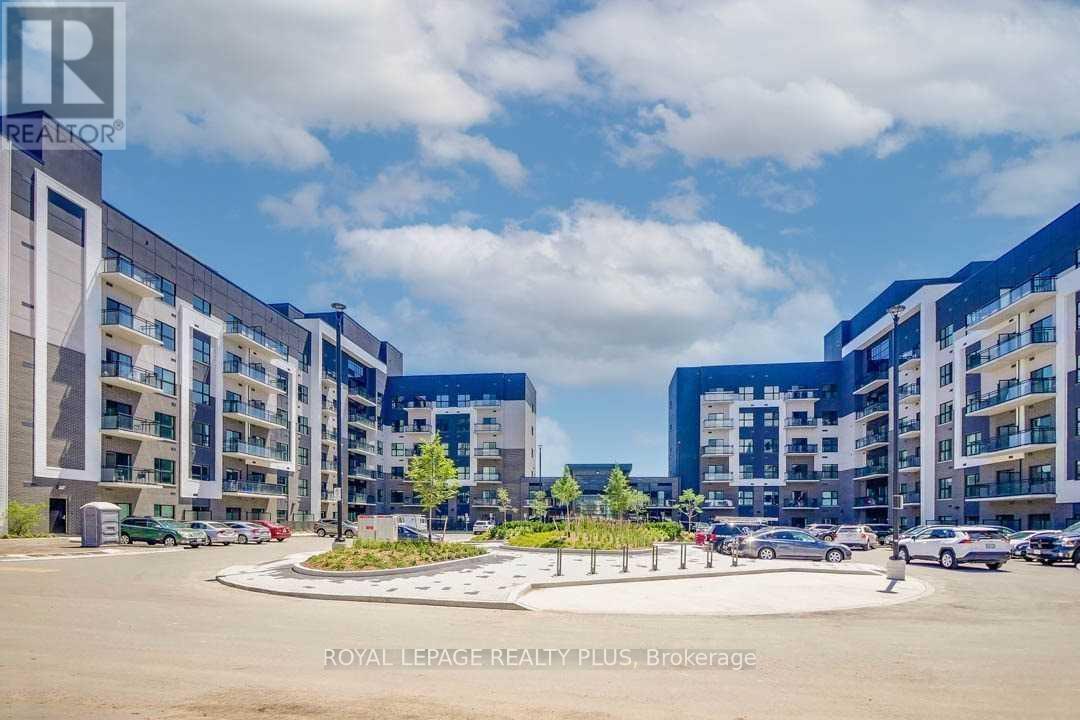
 1 / 25
238 - 102 GROVEWOOD COMMON CIRCLE
Oakville (GO Glenorchy), Ontario, L6H0X2
Price on request
Bedrooms
2
Bathrooms
1
Parking
1
About this property
Nicely upgraded 1-bedroom + Den apartment offers modern living in one of the Oakville's most desirable areas. Recently painted, shows like brand new, One Bedroom Plus Den Condo with One underground Parking and One locker is immediately available for rent. In A Premium Location surrounded by multimillion dollar homes, parks, trails and top class amenities. The open-concept layout seamlessly connects the living and dining areas, creating an inviting space for entertaining or relaxation. This Spacious & Bright Condo Is Upgraded With Zebra Blinds, All Laminate, Floating Vanity In Bathroom, 7 Inch Trim, Wall Mount TV Hookup & 9 ft smooth Ceiling. The fully upgraded kitchen boasts sleek countertops, stainless steel appliances, and ample cabinetry, perfect for the home chef. The large bedroom features plenty of natural light and generous closet space, while the den provides the perfect setting for a home office, guest room, or hobby space. Ensuite Laundry with washer and dryer. Close To Amenities, Shopping, Parks, top rated Schools, Go Train, Public Transit, Hospital & Highways. New immigrants welcome! (id:66779)
Rooms
| Den | Flat | — |
| Living room | Flat | — |
| Kitchen | Flat | — |
| Primary Bedroom | Flat | — |
| Dining room | Flat | — |
Details
- Cooling
- Central air conditioning
- Heating
- Forced air, Natural gas
- List aor
- Toronto
- Basement
- None
- Flooring
- Laminate
- Directions
- Dundas And Sixth Line
- Fireplace
- No
- Lot features
- Balcony
- Structure type
- Apartment
- Association name
- MRCM
- Parking features
- Garage, Underground
- Building features
- Storage - Locker, Exercise Centre, Recreation Centre, Party Room, Visitor Parking
- Exterior features
- Brick, Aluminum siding
- Community features
- Community Centre, Pets Allowed With Restrictions
- Bedrooms above grade
- 1
- Bedrooms below grade
- 1
- Property attached
- Yes
More in Oakville

The trademarks REALTOR®, REALTORS®, and the REALTOR® logo are controlled by The Canadian Real Estate Association (CREA) and identify real estate professionals who are members of CREA. The trademarks MLS®, Multiple Listing Service® and the associated logos are owned by CREA and identify the quality of services provided by real estate professionals who are members of CREA. Listing data is provided by the REALTOR.ca Data Distribution Facility (DDF®) and is deemed reliable but is not guaranteed accurate by CREA.