 1 / 25
2374 BAINTREE CRESCENT
Oakville (WM Westmount), Ontario, L6M4X1
Price on request
Bedrooms
4
Bathrooms
3
Parking
2
About this property
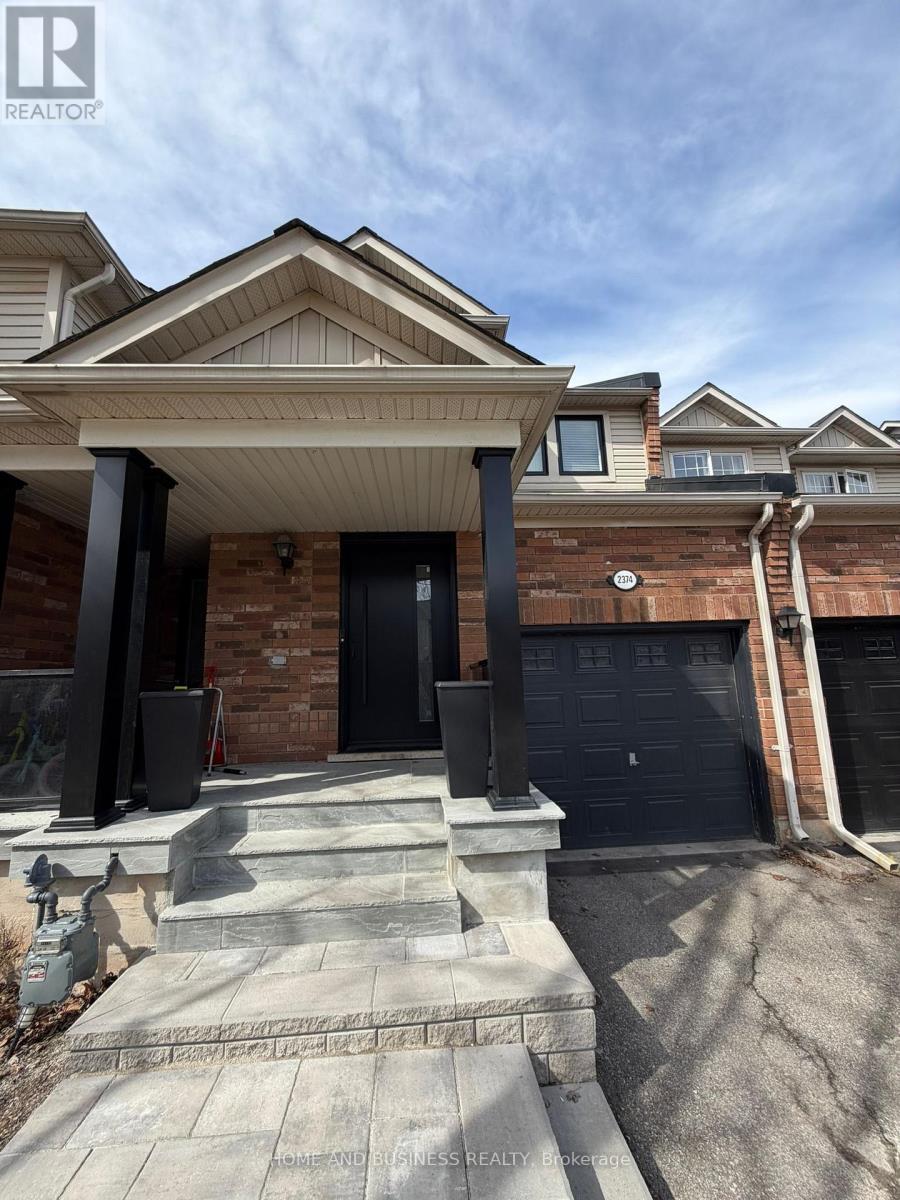
Premium upgrades have elevated this stunning freehold townhome, tucked on a quiet crescent in Oakville's prestigious Westmount neighbourhood. Bright, spacious, and impeccably maintained, this 3-bedroom, 3-bathroom executive home blends modern elegance with everyday comfort.Wide white oak hardwood flooring flows throughout the main level, leading to a sun-filled open-concept living space with a formal dining area and a beautifully renovated eat-in kitchen. Enjoy crisp cabinetry, newer stainless steel appliances, and a walkout to a private, fully fenced backyard-perfect for relaxing or entertaining.The upper level features three generous bedrooms, including a serene primary suite with a walk-in closet and a newly updated 4-piece ensuite bath. A finished basement adds valuable extra living space for a family room, home office, or gym.Located steps from parks, trails, shopping, Starbucks, top-rated schools, and minutes to Oakville Trafalgar Hospital, Bronte GO Station, and major highways, this home offers unmatched convenience.Major updates completed for peace of mind:Owned hot water tank (2023)Furnace (2023)Air conditioning (2023)Interior renovations (2020)Finished basement (2023)Windows (2025)Interlocking (2025)Modern front door (2026)A rare opportunity to own a move-in-ready home offering exceptional value and a lifestyle of ease. (id:66779)
Rooms
| Living room | Main level | — |
| Dining room | Main level | — |
| Kitchen | Main level | — |
| Primary Bedroom | Second level | — |
| Bedroom 2 | Second level | — |
| Bedroom 3 | Second level | — |
| Bedroom | Basement | — |
Details
- Sewer
- Sanitary sewer
- Cooling
- Central air conditioning
- Heating
- Forced air, Natural gas
- List aor
- Toronto
- Stories
- 2
- Basement
- Finished, Full
- Flooring
- Tile, Laminate
- Utilities
- Sewer, Electricity, Cable
- Directions
- Cross Streets: Bronte Rd & Baronwood Dr. ** Directions: From Bronte Rd Turn to Westoak Trail Blvdthen turn to Baronwood Dr then turn to Baintree Cres.
- Fireplace
- No
- Water source
- Municipal water
- Structure type
- Row / Townhouse
- Parking features
- Attached Garage, Garage
- Exterior features
- Brick Facing
- Foundation details
- Concrete
- Lot size dimensions
- 23 x 82 FT
- Bedrooms above grade
- 3
- Bedrooms below grade
- 1
- Property attached
- Yes
More in Oakville

The trademarks REALTOR®, REALTORS®, and the REALTOR® logo are controlled by The Canadian Real Estate Association (CREA) and identify real estate professionals who are members of CREA. The trademarks MLS®, Multiple Listing Service® and the associated logos are owned by CREA and identify the quality of services provided by real estate professionals who are members of CREA. Listing data is provided by the REALTOR.ca Data Distribution Facility (DDF®) and is deemed reliable but is not guaranteed accurate by CREA.