 1 / 23
237 BURKE Street
Waterdown, Ontario, L8B2A9
Price on request
Bedrooms
1
Bathrooms
1
Living area
795 square feet
Parking
1
About this property
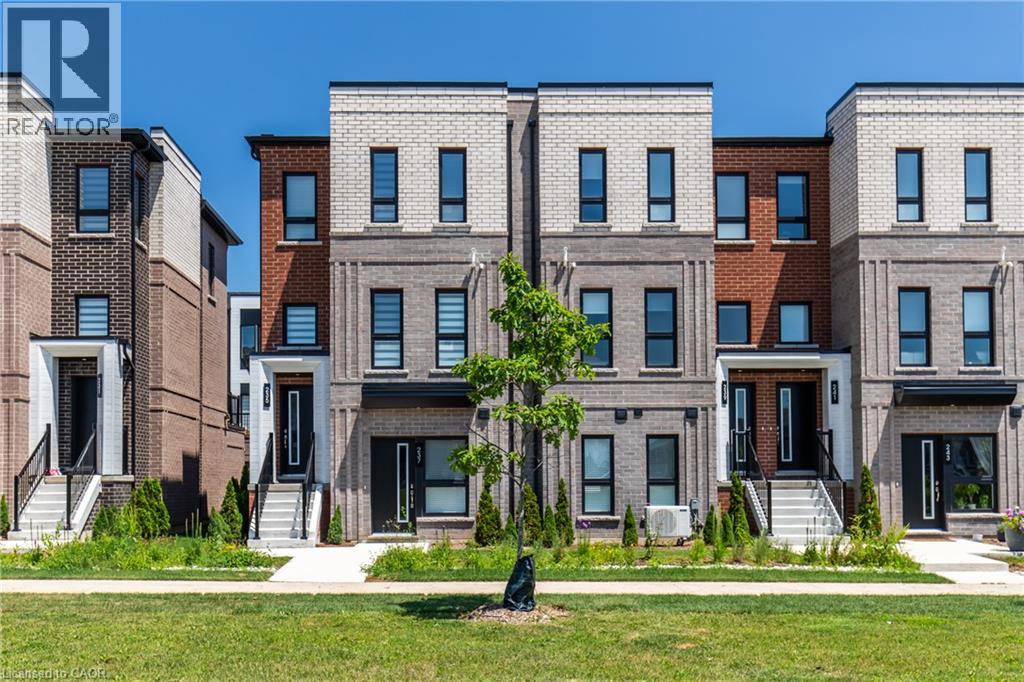
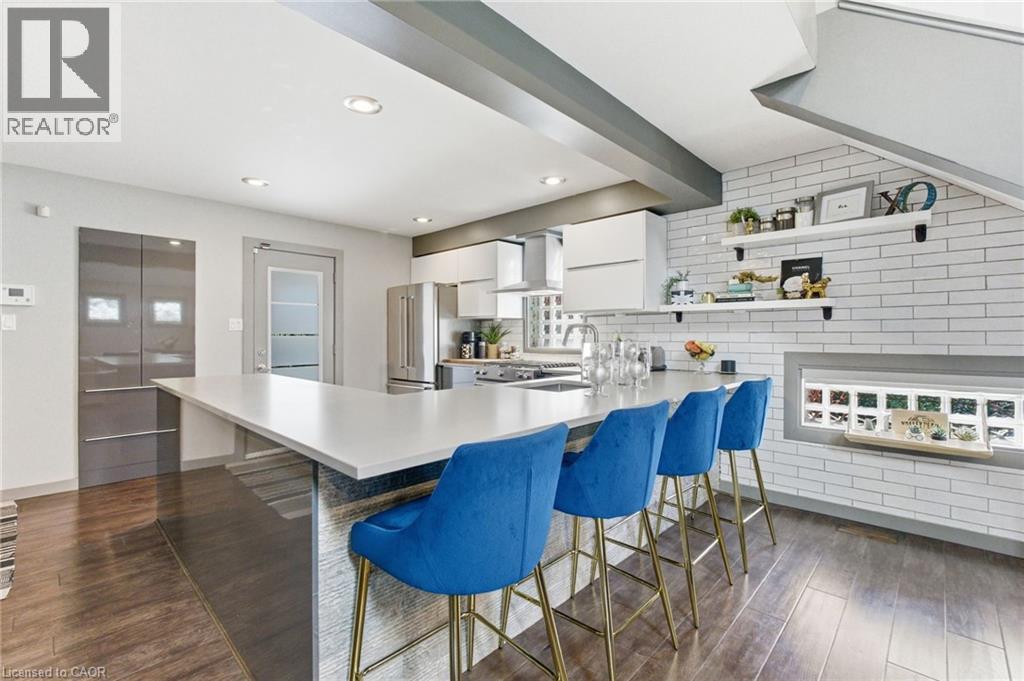
Stunning 1-bedroom plus den, 1-bath stacked townhome in the highly sought-after Waterdown community! This bright, modern unit offers 795 sq. ft. of thoughtfully designed living space, featuring an open-concept layout, large windows that fill the home with natural light, and quality finishes throughout. The stylish kitchen showcases quartz countertops, a subway tile backsplash, stainless steel appliances, sleek cabinetry with black hardware, a spacious island with breakfast seating, and contemporary pendant lighting, making it ideal for everyday living and entertaining. Vinyl plank flooring flows throughout the home, complemented by pot lights, quality Moen plumbing fixtures, and more. The spacious bedroom is accompanied by a versatile den, perfect for a home office, and a beautifully finished 4-piece bath. Additional features include in-suite laundry, a garage EV charger, and one parking space. Located in one of Waterdown's most desirable communities, this home offers modern, low-maintenance living close to parks, shopping, restaurants, schools, and major highways. (id:66779)
Rooms
| Den | Main level | 5'11'' x 7'8'' |
| Bedroom | Main level | 8'11'' x 9'11'' |
| Kitchen | Main level | 18'11'' x 15'2'' |
| Living room/Dining room | Main level | 15'2'' x 22'0'' |
| 4pc Bathroom | Main level | — |
Details
- Sewer
- Municipal sewage system
- Cooling
- Central air conditioning
- Heating
- Forced air, Natural gas
- List aor
- Cornerstone
- Stories
- 1
- Basement
- None
- Appliances
- Washer, Refrigerator, Dishwasher, Stove, Dryer, Window Coverings, Microwave Built-in
- Directions
- Dundas St E. to Burke St.
- Fireplace
- No
- Lot features
- Automatic Garage Door Opener
- Water source
- Municipal water
- Structure type
- Row / Townhouse
- Association fee
- 0
- Parking features
- Attached Garage, None
- Exterior features
- Brick
- Community features
- Quiet Area, School Bus, Community Centre
- Zoning description
- R6-30
- Bedrooms above grade
- 1
- Bedrooms below grade
- 0
- Property attached
- Yes
- Above grade finished area
- 795
- Association fee includes
- Exterior Maintenance, Landscaping, Parking
- Association fee frequency
- Monthly
More in Waterdown

The trademarks REALTOR®, REALTORS®, and the REALTOR® logo are controlled by The Canadian Real Estate Association (CREA) and identify real estate professionals who are members of CREA. The trademarks MLS®, Multiple Listing Service® and the associated logos are owned by CREA and identify the quality of services provided by real estate professionals who are members of CREA. Listing data is provided by the REALTOR.ca Data Distribution Facility (DDF®) and is deemed reliable but is not guaranteed accurate by CREA.