 1 / 25
237 - 621 SHEPPARD AVENUE E
Toronto (Bayview Village), Ontario, M2K1B5
$415,888
Bedrooms
1
Bathrooms
1
Parking
1
About this property
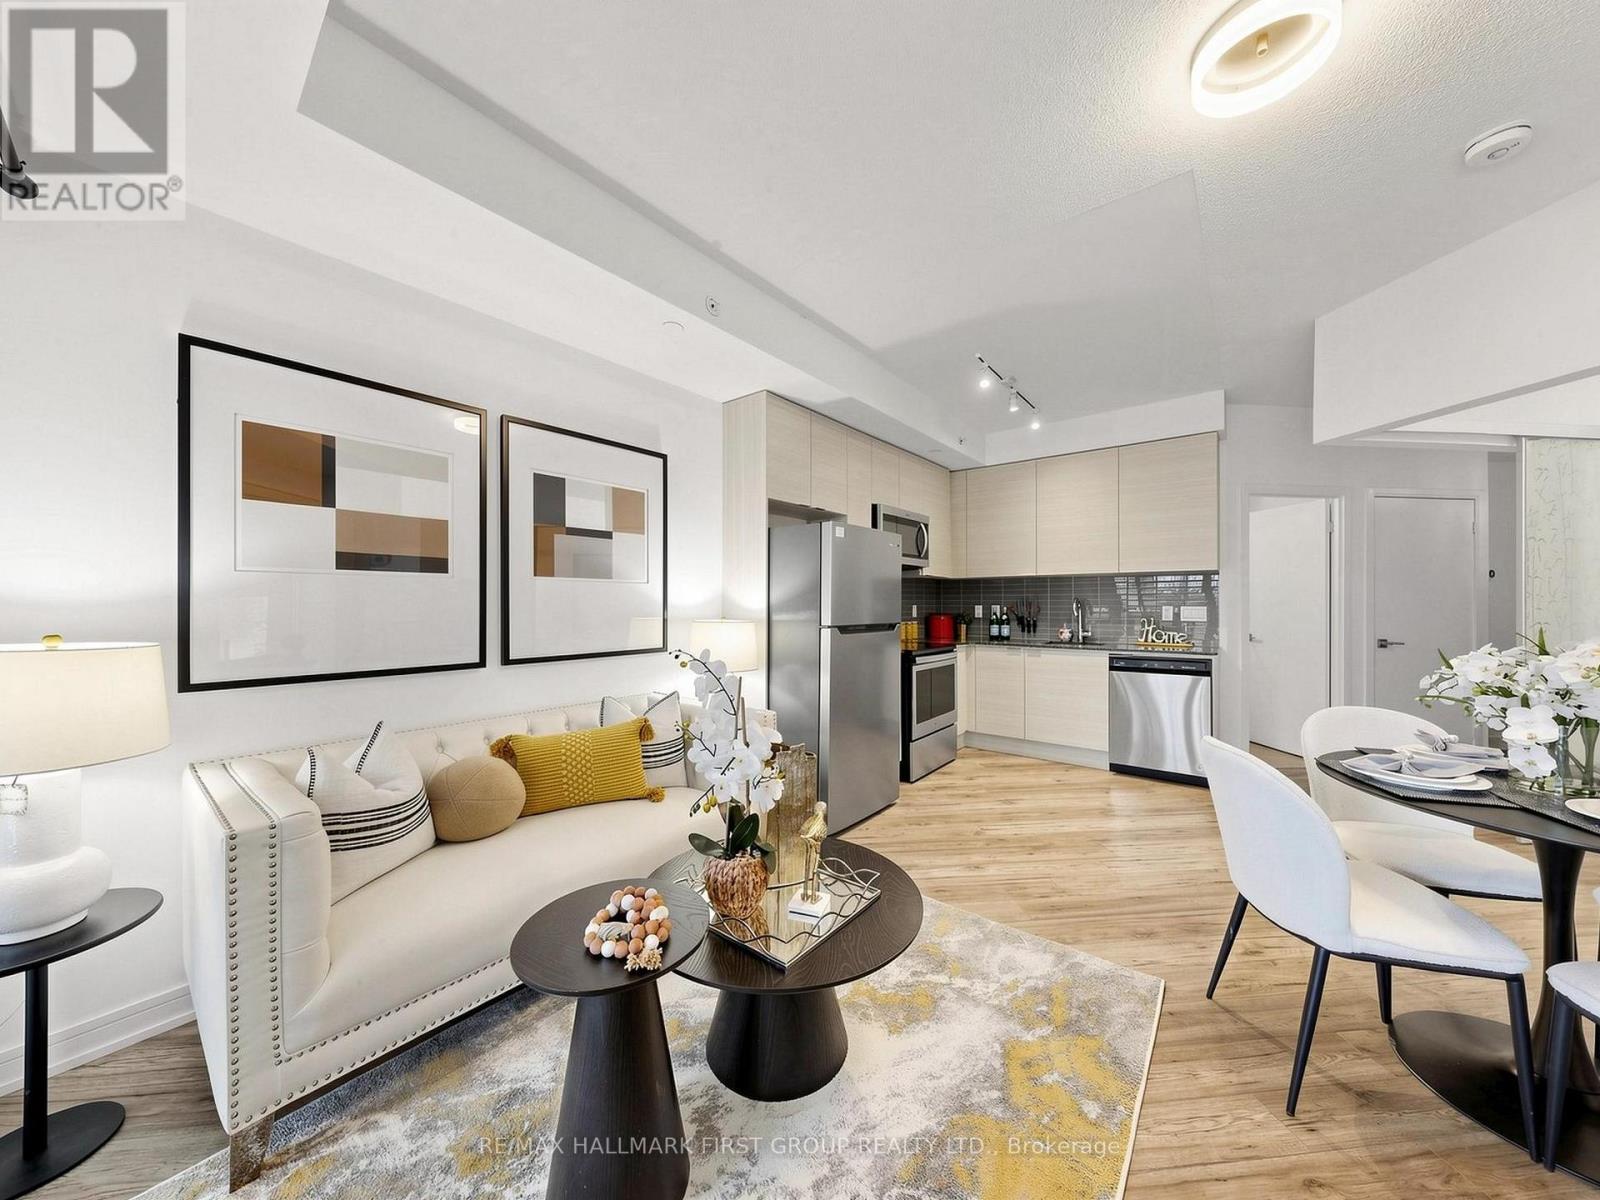
Welcome to this bright and spacious 1-bedroom condo in the highly sought-after Bayview & Sheppard neighbourhood! Featuring a functional open-concept layout, this beautifully maintained unit offers a generous bedroom with ample closet space, granite countertops, stainless steel appliances, and laminate flooring throughout. Enjoy an unbeatable location directly across from Bayview Village and just one block from the subway, making commuting a breeze. Surrounded by shopping, restaurants, transit, and everyday conveniences, everything you need is right at your doorstep.Pride of ownership is evident in this exceptionally well-maintained, owner-occupied unit since 2021. Don't miss out on this move-in ready and perfectly situated in a highly desirable North York location! (id:66779)
Rooms
| Kitchen | Flat | — |
| Living room | Flat | — |
| Dining room | Flat | — |
| Primary Bedroom | Flat | — |
Details
- Cooling
- Central air conditioning
- Heating
- Forced air, Natural gas
- List aor
- Toronto
- Basement
- None
- Flooring
- Laminate
- Appliances
- Washer, Refrigerator, Dishwasher, Stove, Dryer, Microwave, Window Coverings
- Directions
- Cross Streets: Bayview & Sheppard. ** Directions: South of Sheppard, West of Greenbriar.
- Fireplace
- No
- Lot features
- Balcony
- Structure type
- Apartment
- Association fee
- 630.33
- Association name
- Vida Condo - 647-792-1022
- Parking features
- Garage, Underground
- Tax annual amount
- 2,486.09
- Building features
- Storage - Locker, Exercise Centre, Recreation Centre, Security/Concierge, Visitor Parking
- Exterior features
- Concrete, Brick
- Community features
- Pets Allowed With Restrictions
- Bedrooms above grade
- 1
- Property attached
- Yes
- Association fee includes
- Common Area Maintenance, Heat, Water, Insurance, Parking
- Association fee frequency
- Monthly
More in Toronto




The trademarks REALTOR®, REALTORS®, and the REALTOR® logo are controlled by The Canadian Real Estate Association (CREA) and identify real estate professionals who are members of CREA. The trademarks MLS®, Multiple Listing Service® and the associated logos are owned by CREA and identify the quality of services provided by real estate professionals who are members of CREA. Listing data is provided by the REALTOR.ca Data Distribution Facility (DDF®) and is deemed reliable but is not guaranteed accurate by CREA.