 1 / 25
2368 PRESQUILE DRIVE
Oakville (JC Joshua Creek), Ontario, L6H7R1
Price on request
Bedrooms
5
Bathrooms
5
Parking
3
About this property
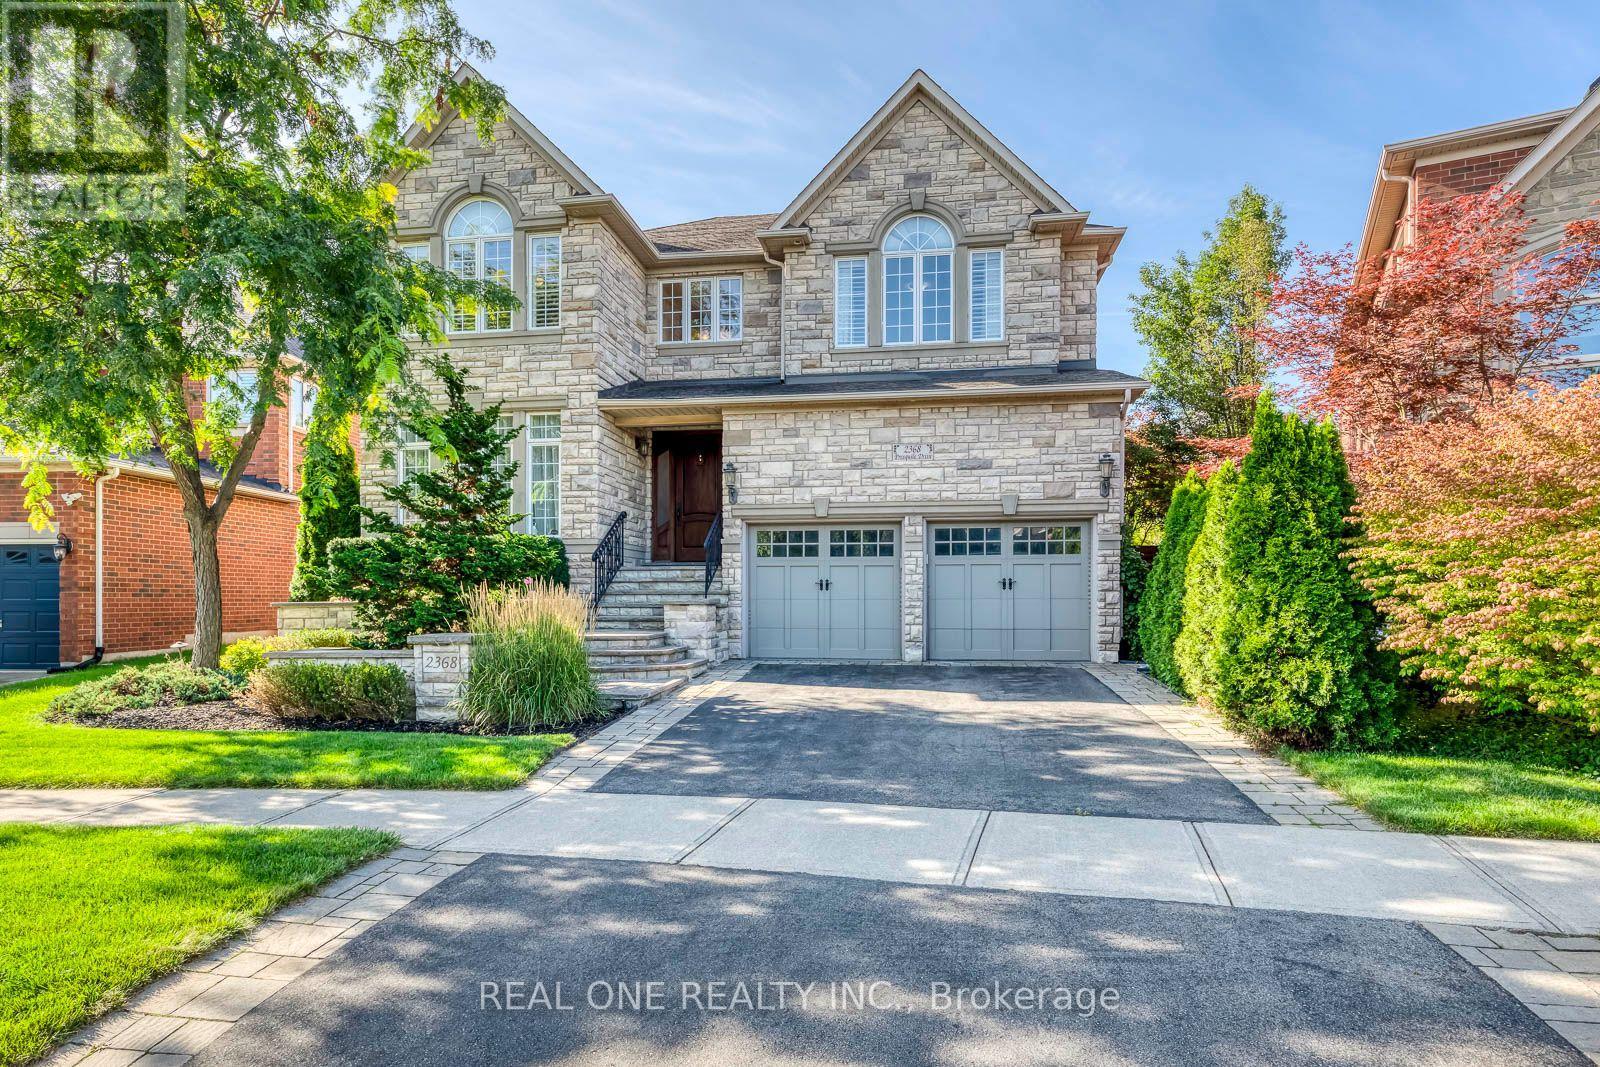
Stunning *Furnished* 4+1 Bedroom & 4+1 Bath Executive Home in Joshua Creek on Oversized Lot with Spectacular Backyard Oasis Boasting In-Ground Pool & Entertainer's Delight Outdoor Kitchen! Beautiful Stone Exterior with Elegant Stone Patio/Steps & Front Porch. Spacious Kitchen with Beautiful Cabinetry, Centre Island, Granite Countertops, Stainless Steel Appliances & Bright Breakfast Area with Garden Door W/O to Patio & Pool! Lovely Family Room Features Gas Fireplace & Bow Window Overlooking the Backyard. Formal Dining Room with Elegant Wainscotting & Bow Window, and Separate Living Room with Oversized Windows. French Door Entry to Private Main Level Office. 2pc Powder Room & Convenient Main Floor Laundry Room(with Garage Access) Complete the Main Level. 4 Generously Sized Bedrooms & 3 Full Baths on 2nd Level. Oversized Primary Suite Boasts Huge W/I Closet (with Extensive B/I Organizers) & Luxurious 5pc Ensuite with Double Vanity, Soaker/Jet Tub & Oversized Shower. 2nd & 3rd Bedrooms Share Access to 4pc Semi-Ensuite. Bright Finished Basement Features Huge Combined Rec/Games Area, 5th Bedroom/Den & Modern 3pc Bath! 3, 827 Sq.Ft. (per MPAC) Above-Ground Living Space! Private & Tranquil Backyard Oasis Boasts Large In-Ground Pool with Waterfalls & Extensive Patio Area - Including Huge Covered Area with Outdoor Kitchen, Fireplace & Ample Entertaining Area... Plus Custom Lights & Sound System! Fabulous Location in Prestigious Joshua Creek, Minutes to Top-Rated Schools, Parks, Trails, Rec Centre, Shopping, Restaurants & Easy Highway Access. (id:66779)
Rooms
| Living room | Main level | — |
| Bedroom 5 | Basement | — |
| Dining room | Main level | — |
| Family room | Main level | — |
| Kitchen | Main level | — |
| Office | Main level | — |
| Primary Bedroom | Second level | — |
| Bedroom 2 | Second level | — |
| Bedroom 3 | Second level | — |
| Bedroom 4 | Second level | — |
| Recreational, Games room | Basement | — |
Details
- Sewer
- Sanitary sewer
- Cooling
- Central air conditioning
- Heating
- Forced air, Natural gas
- List aor
- Toronto
- Stories
- 2
- Basement
- Finished, N/A
- Flooring
- Tile, Hardwood, Laminate
- Appliances
- Washer, Refrigerator, Gas stove(s), Dishwasher, Dryer, Furniture, Window Coverings
- Directions
- Cross Streets: Dundas St. E. & Meadowridge Dr. ** Directions: Dundas St. E. & Meadowridge Dr. to Craigleith Rd. to Presquile Dr.
- Fireplace
- Yes
- Lot features
- Carpet Free
- Water source
- Municipal water
- Pool features
- Inground pool
- Structure type
- House
- Parking features
- Garage
- Exterior features
- Stone
- Foundation details
- Unknown
- Lot size dimensions
- 50.1 x 115 FT ; Irreg. Approx. 80' at Rear
- Bedrooms above grade
- 4
- Bedrooms below grade
- 1
- Property attached
- No
More in Oakville


The trademarks REALTOR®, REALTORS®, and the REALTOR® logo are controlled by The Canadian Real Estate Association (CREA) and identify real estate professionals who are members of CREA. The trademarks MLS®, Multiple Listing Service® and the associated logos are owned by CREA and identify the quality of services provided by real estate professionals who are members of CREA. Listing data is provided by the REALTOR.ca Data Distribution Facility (DDF®) and is deemed reliable but is not guaranteed accurate by CREA.