 1 / 25
2362 DENISE ROAD
Mississauga (Lakeview), Ontario, L4X1J4
$1,330,000
Bedrooms
4
Bathrooms
2
Parking
6
About this property
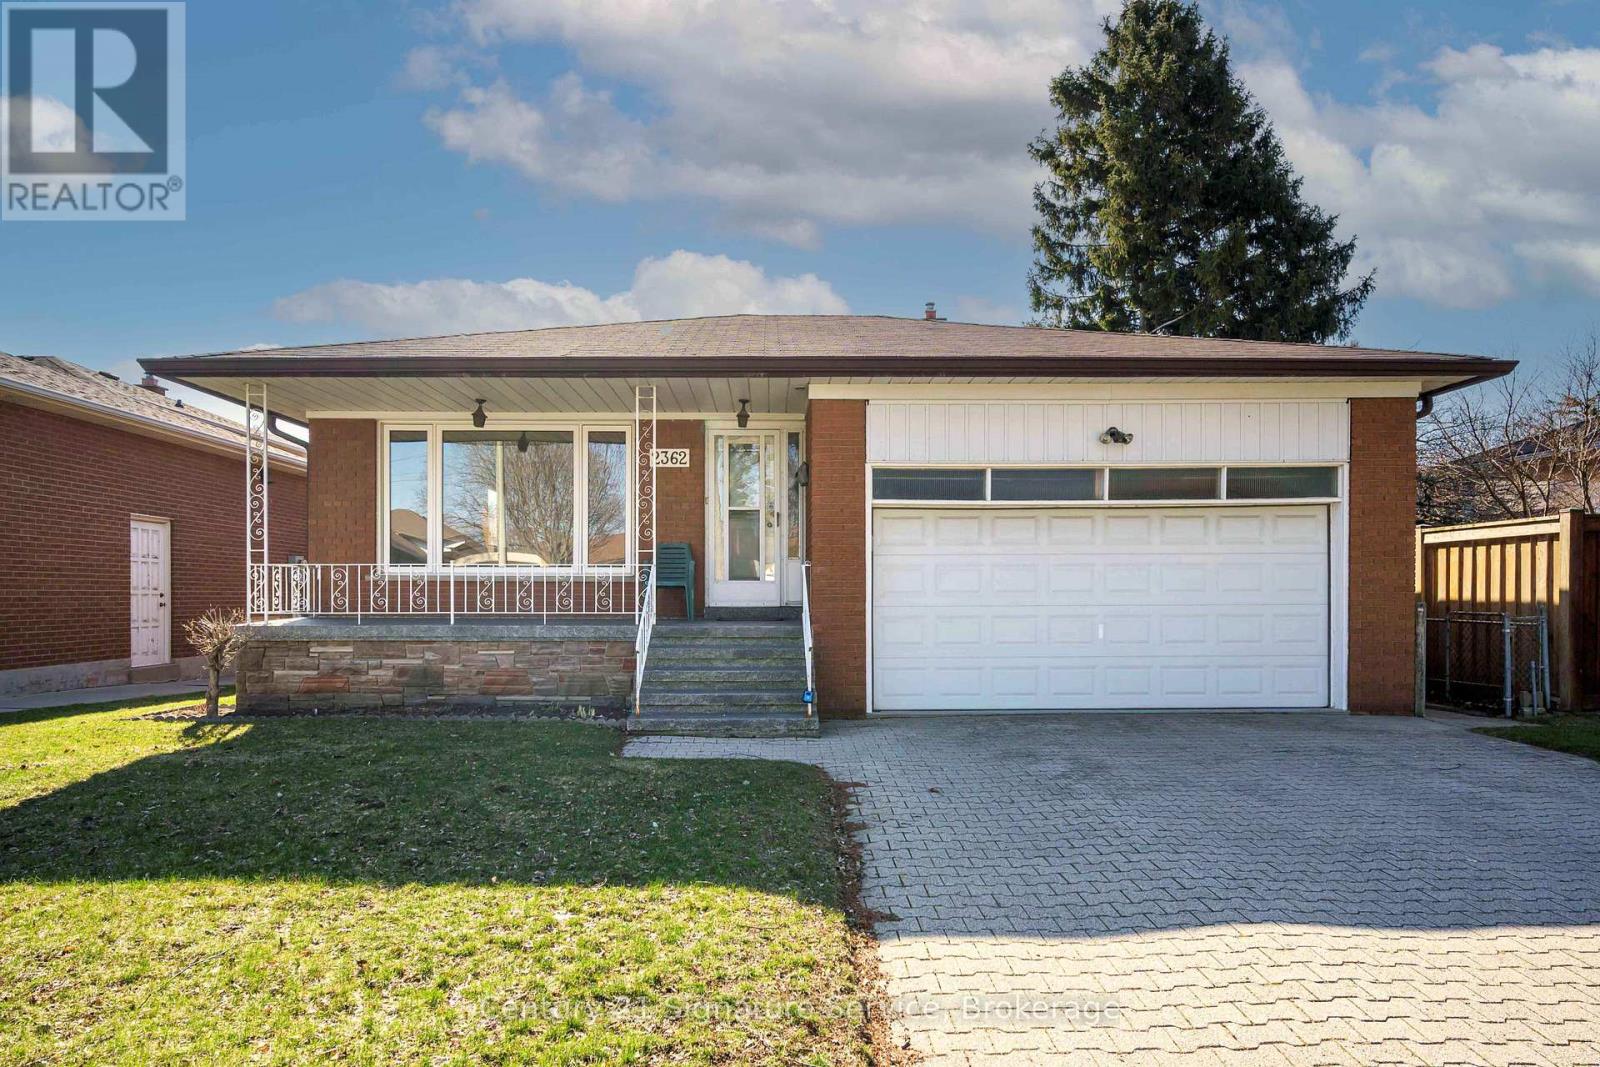
Welcome to this beautifully renovated four-level backsplit in the heart of South Mississauga's vibrant Lakeview community. Offering 2,153 square feet of well-designed above-grade living space, this spacious family home features four generously sized bedrooms, two full bathrooms, and a fully finished basement. Perfect for a home office, gym, or additional living area. The newly renovated eat-in kitchen showcases quartz countertops & ample cabinetry, combining style and functionality for everyday living. A recently updated bathroom adds to the home's modern appeal. Situated on a premium 50.57' x 142' lot, the property offers plenty of outdoor space for entertaining, gardening, or even a pool. Ideally located for commuters, with quick access to major highways and just minutes to Dixie GO Station. Enjoy nearby amenities, including Sherway Gardens, public transit, and Etobicoke Creek, where scenic trails connect you to the waterfront. Stop searching, start living. Let's make this house your new home! (id:66779)
Rooms
| Living room | Main level | — |
| Laundry room | Basement | — |
| Dining room | Main level | — |
| Kitchen | Main level | — |
| Eating area | Main level | — |
| Primary Bedroom | Upper Level | — |
| Bedroom 2 | Upper Level | — |
| Bedroom 3 | Upper Level | — |
| Family room | Lower level | — |
| Bedroom 4 | Lower level | — |
| Recreational, Games room | Basement | — |
Details
- Sewer
- Sanitary sewer
- Cooling
- Central air conditioning
- Heating
- Forced air, Natural gas
- List aor
- Toronto
- Basement
- Finished, N/A
- Flooring
- Concrete, Tile, Hardwood, Laminate, Parquet
- Appliances
- Washer, Dryer, Window Coverings, Garage door opener
- Directions
- Dixie Rd. & Venta Ave.
- Fireplace
- Yes
- Water source
- Municipal water
- Structure type
- House
- Parking features
- Garage
- Tax annual amount
- 8,022.79
- Exterior features
- Brick
- Lot size dimensions
- 50.6 x 142.2 FT
- Bedrooms above grade
- 4
- Property attached
- No
More in Mississauga




The trademarks REALTOR®, REALTORS®, and the REALTOR® logo are controlled by The Canadian Real Estate Association (CREA) and identify real estate professionals who are members of CREA. The trademarks MLS®, Multiple Listing Service® and the associated logos are owned by CREA and identify the quality of services provided by real estate professionals who are members of CREA. Listing data is provided by the REALTOR.ca Data Distribution Facility (DDF®) and is deemed reliable but is not guaranteed accurate by CREA.