 1 / 25
236 FITZGERALD Crescent
Milton, Ontario, L9T5Y4
$798,900
Bedrooms
3
Bathrooms
3
Living area
1,477 square feet
Parking
2
Year built
2001
About this property
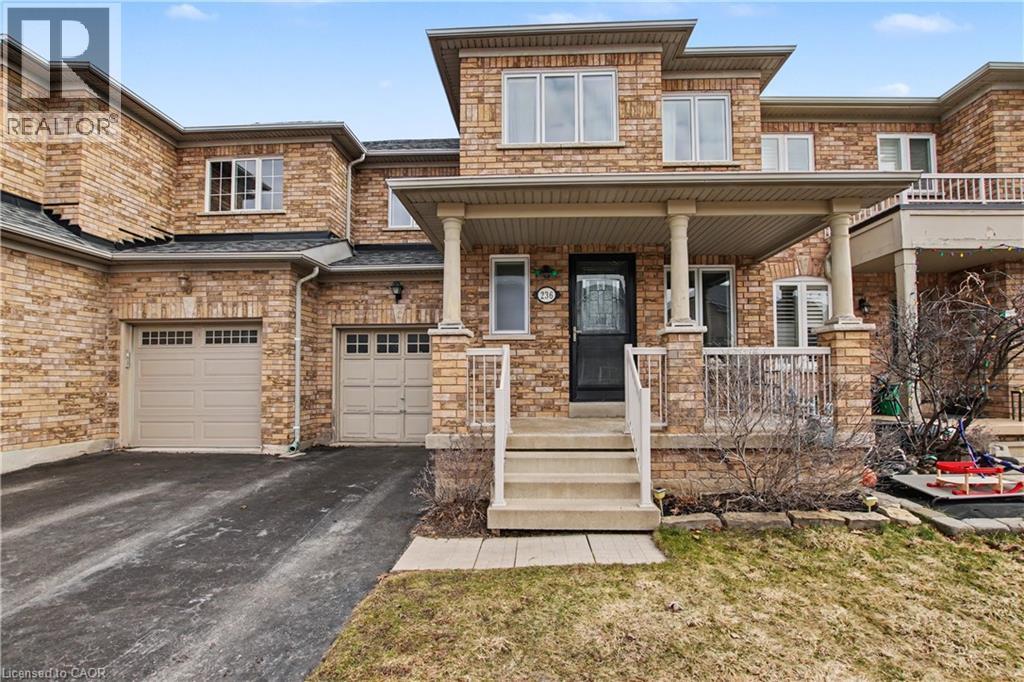
Welcome home to this beautiful 3 bed freehold townhome! Amazing location, close to amenities and backing on to Fitzgerald park. Sit out and relax on the spacious covered porch. Enter into the inviting foyer overlooking the generous living room with gorgeous barn board accent wall and newer flooring. This level also boasts a 2 piece powder room. Continue into the large, updated , eat in kitchen with quartz counters and access to the private rear yard , backing onto park space. The second level features three large bedrooms and a four piece main bath. The spacious primary bedroom also has a four piece ensuite and large walk in closet. Recent windows throughout. The unspoiled basement is waiting for your touches. Steps to schools, parks, shopping and many restaurants. Access to the 401 is minutes away. Get out and explore the spectacular Niagara escarpment, go skiing or fishing at Kelso or enjoy one of the many other conservation areas this region has to offer. You will love living at 236 Fitzgerald Cres! Shingles 2021, Windows 2024, Kitchen updated 2024 (id:66779)
Rooms
| 4pc Bathroom | Second level | 5'8'' x 8'9'' |
| Full bathroom | Second level | 8'0'' x 9'2'' |
| Primary Bedroom | Second level | 12'2'' x 15'0'' |
| Bedroom | Second level | 10'2'' x 13'2'' |
| Bedroom | Second level | 10'0'' x 12'5'' |
| 2pc Bathroom | Main level | 3'3'' x 5'11'' |
| Kitchen | Main level | 10'7'' x 13'6'' |
| Dining room | Main level | 9'0'' x 10'4'' |
| Living room | Main level | 13'2'' x 23'8'' |
Details
- Sewer
- Municipal sewage system
- Cooling
- Central air conditioning
- Heating
- Forced air, Natural gas
- List aor
- Cornerstone
- Stories
- 2
- Basement
- Unfinished, Full
- Year built
- 2,001
- Appliances
- Washer, Refrigerator, Gas stove(s), Dryer
- Directions
- Maple to Fitzgerald
- Fireplace
- No
- Lot features
- Conservation/green belt, Automatic Garage Door Opener
- Water source
- Municipal water
- Structure type
- Row / Townhouse
- Parking features
- Attached Garage
- Tax annual amount
- 3,593
- Exterior features
- Wood, Brick, Vinyl siding
- Community features
- Community Centre
- Zoning description
- MD1E
- Bedrooms above grade
- 3
- Bedrooms below grade
- 0
- Property attached
- Yes
- Construction materials
- Wood frame
- Above grade finished area
- 1,477
More in Milton




The trademarks REALTOR®, REALTORS®, and the REALTOR® logo are controlled by The Canadian Real Estate Association (CREA) and identify real estate professionals who are members of CREA. The trademarks MLS®, Multiple Listing Service® and the associated logos are owned by CREA and identify the quality of services provided by real estate professionals who are members of CREA. Listing data is provided by the REALTOR.ca Data Distribution Facility (DDF®) and is deemed reliable but is not guaranteed accurate by CREA.