 1 / 25
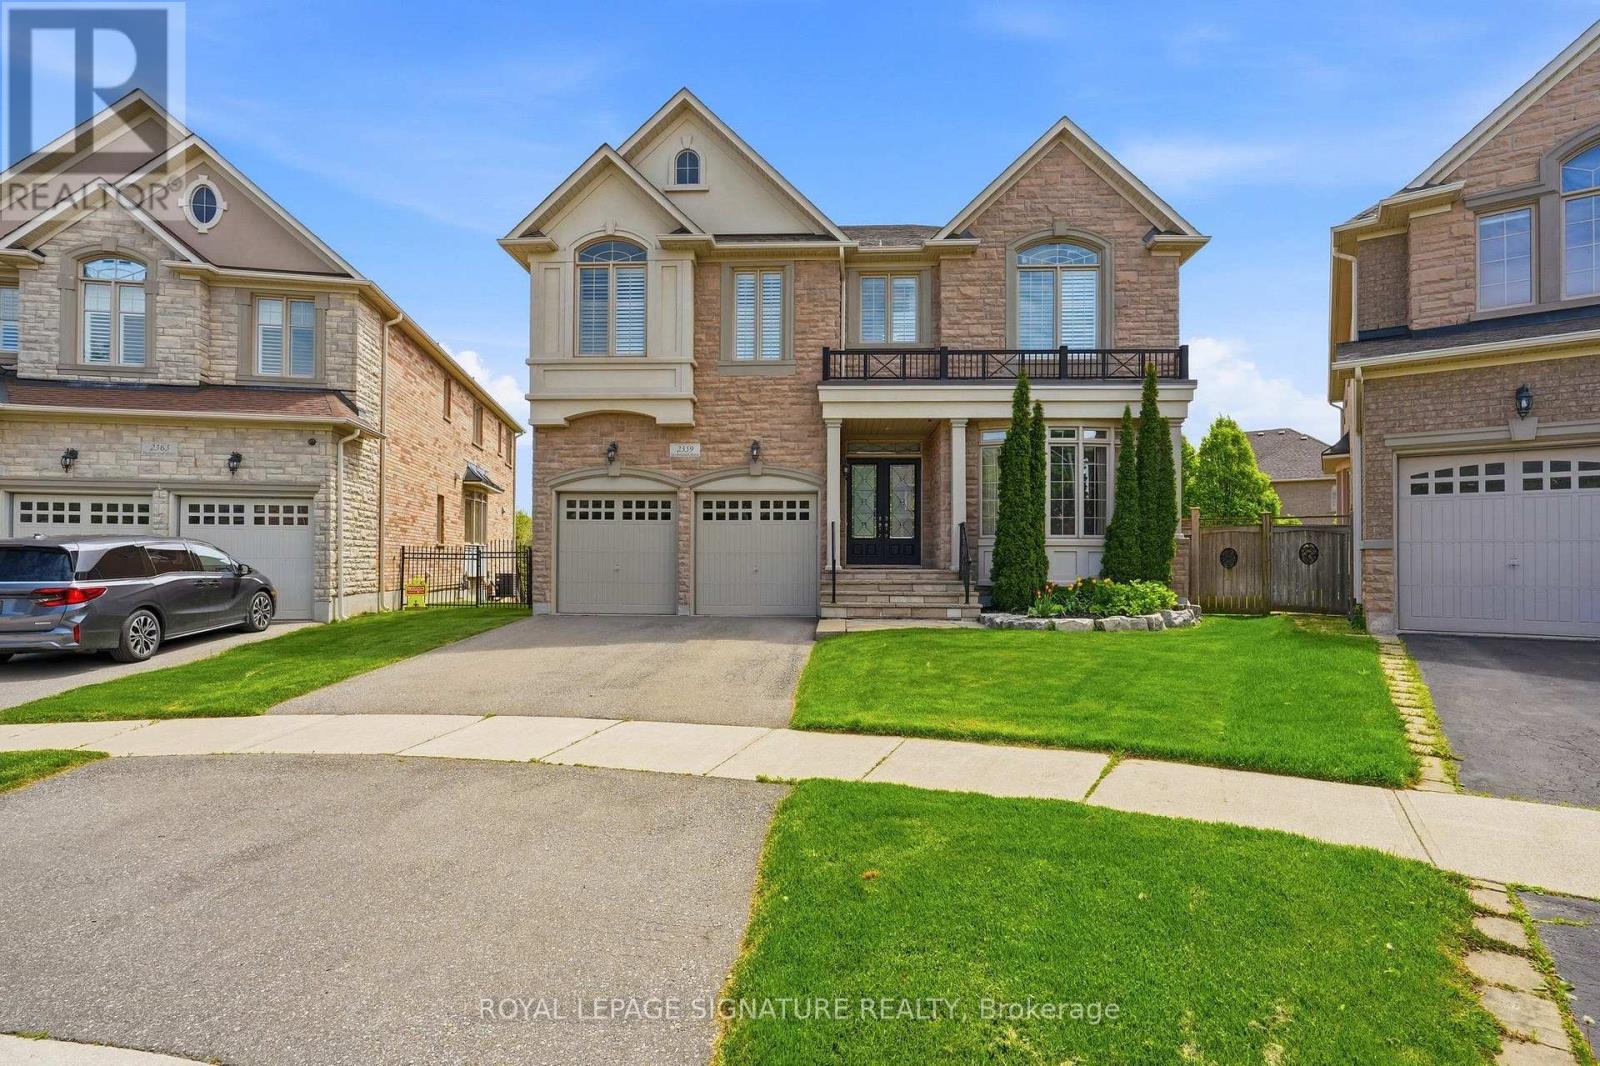
2359 TAYLORWOOD DRIVE
Oakville (JC Joshua Creek), Ontario, L6H0C6
Price on request
Bedrooms
7
Bathrooms
5
Parking
4
About this property
Meticulous Executive Relocation Home! Located In the Heart Of Prestigious Joshua Creek - Exceptional Schools Catchment, Consistently Ranking Among The Best In The Province! This +3,500 SF, 5 + 2 Bedrooms, 5 Bathrooms With Fully Finished Basement. Carpet Free/Hardwood Floors Throughout. Open Concept Kitchen & Family Room with Gas Fireplace & W/O To Deck Overlooking The Fenced & Landscaped Yard. Tons of Upgrades! Steps To The New Park And Play Ground. Elementary Schools: Joshua Creek Public School (9.0/10), St. Marguerite d'Youville Catholic Elementary School (8.5/10), Munns Grs 2-8 (9.3/10). Iroquois Ridge High School (9.3/10), The Designated French Immersion School (9.3/10) Etc. Professionally Deep Cleaned & Freshly Painted! Bring Your Fussiest Clients, Move In Ready & Available Immediately! Lawn & Grass Cutting Taken Care Of By Landlord. No Extra Fees! (id:66779)
Details
- Sewer
- Sanitary sewer
- Cooling
- Central air conditioning, Ventilation system
- Fencing
- Fenced yard, Fully Fenced
- Heating
- Forced air, Natural gas
- List aor
- Toronto
- Stories
- 2
- Basement
- Finished, Full
- Appliances
- All, Washer, Central Vacuum, Dryer, Oven - Built-In, Window Coverings, Garage door opener remote(s), Water Heater
- Directions
- Cross Streets: Dundas St. & Ninth Line. ** Directions: Google.
- Fireplace
- Yes
- Lot features
- Irregular lot size, Carpet Free, In suite Laundry
- Water source
- Municipal water
- Structure type
- House
- Fireplaces total
- 2
- Parking features
- Attached Garage, Garage
- Building features
- Fireplace(s)
- Exterior features
- Brick, Stone
- Community features
- Community Centre
- Foundation details
- Concrete
- Lot size dimensions
- 35.3 x 115 FT
- Bedrooms above grade
- 5
- Bedrooms below grade
- 2
- Property attached
- No
More in Oakville

The trademarks REALTOR®, REALTORS®, and the REALTOR® logo are controlled by The Canadian Real Estate Association (CREA) and identify real estate professionals who are members of CREA. The trademarks MLS®, Multiple Listing Service® and the associated logos are owned by CREA and identify the quality of services provided by real estate professionals who are members of CREA. Listing data is provided by the REALTOR.ca Data Distribution Facility (DDF®) and is deemed reliable but is not guaranteed accurate by CREA.