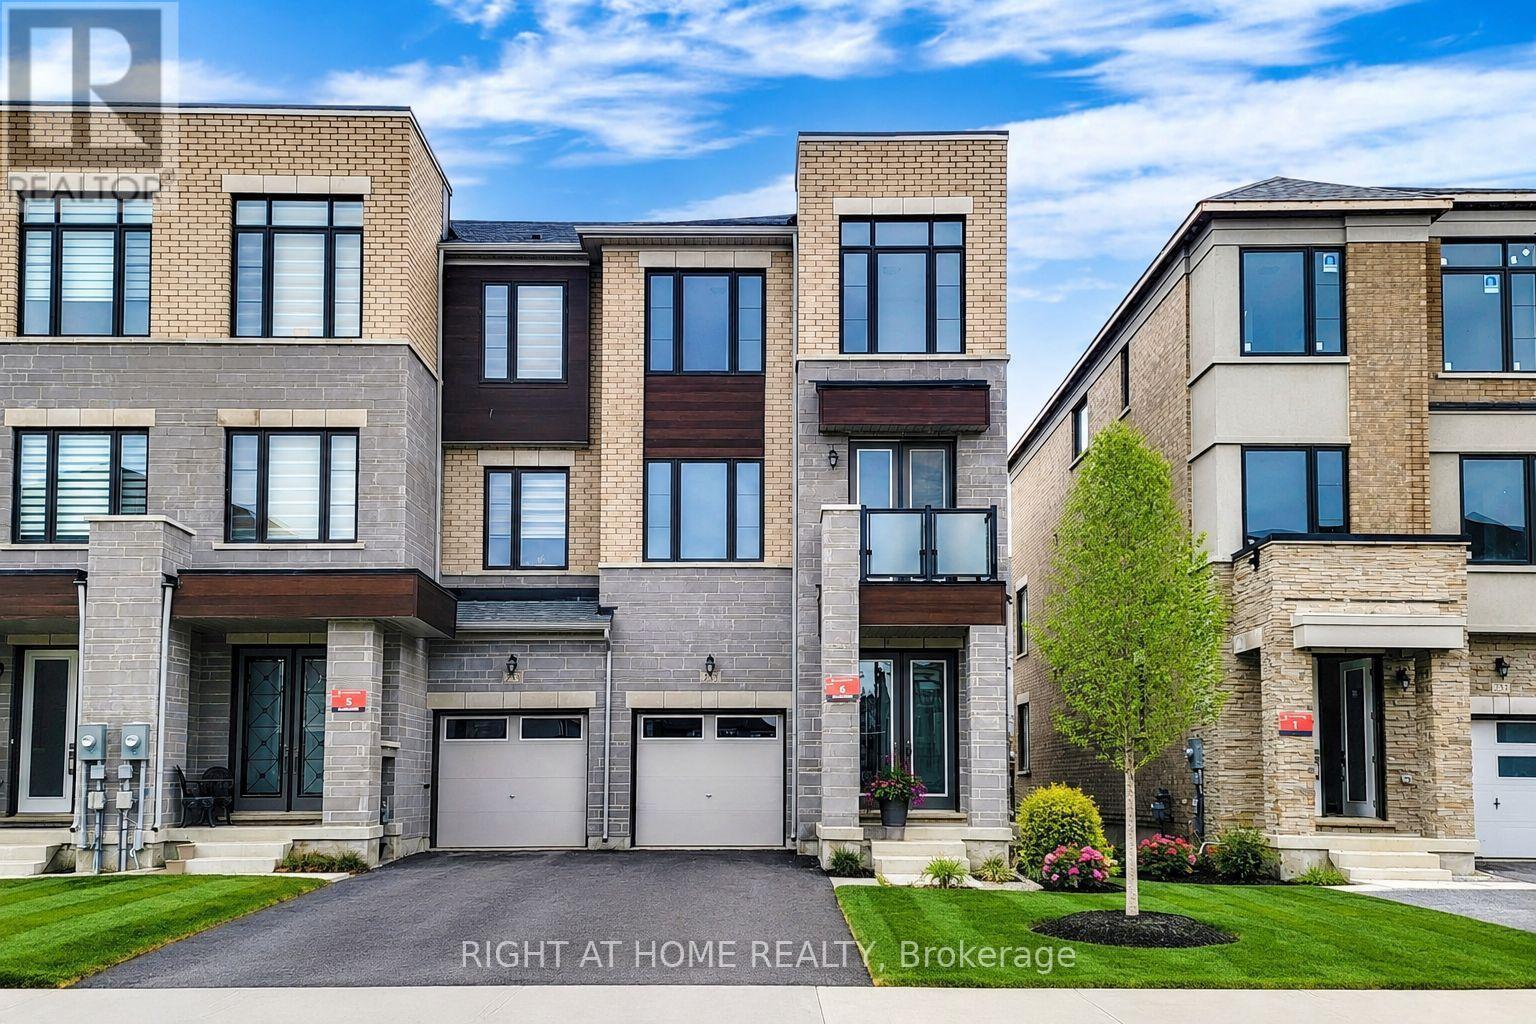
 1 / 25
235 VERMONT AVENUE
Newmarket (Summerhill Estates), Ontario, L3X0M6
Price on request
Bedrooms
3
Bathrooms
5
Parking
2
About this property
Beautiful Sun Filled End Unit Townhome In The Most Prestigious Summerhill Estates Area In Newmarket. 3 Bed (All Ensuite), 5 Bath, 2 Balconies, Smooth Ceilings, Harwood Floors & Large Deck. Open Concept Layout With 2,872 Sq Feet. Tons Of Upgrades Include: Gourmet Kitchen W/Quartz Counter, Huge Center Island & Plenty Of Cabinets, Breakfast Area W/O To Deck, Black Stainless Steel Appliances, Hardwood Floors, Floor Tiles Throughout All Bathrooms, Fireplace In The Primary Bedroom, Usb Plugs Throughout The House, 9Ft Ceiling On All 3 Levels. Steps To Yonge Street, Public Transit, Parks, Schools. A Must See! (id:66779)
Rooms
| Dining room | Second level | — |
| Bedroom 3 | Third level | — |
| Bedroom | Third level | — |
| Family room | Ground level | — |
| Kitchen | Second level | — |
| Eating area | Second level | — |
| Bedroom 2 | Third level | — |
Details
- View
- View
- Sewer
- Sanitary sewer
- Cooling
- Central air conditioning
- Heating
- Forced air, Natural gas
- List aor
- Toronto
- Stories
- 3
- Basement
- Unfinished, N/A
- Flooring
- Hardwood
- Appliances
- Washer, Refrigerator, Dishwasher, Stove, Dryer
- Directions
- Yonge St And St Johns Sideroad
- Fireplace
- Yes
- Water source
- Municipal water
- Structure type
- Row / Townhouse
- Parking features
- Garage
- Exterior features
- Brick
- Bedrooms above grade
- 3
- Property attached
- Yes
More in Newmarket




The trademarks REALTOR®, REALTORS®, and the REALTOR® logo are controlled by The Canadian Real Estate Association (CREA) and identify real estate professionals who are members of CREA. The trademarks MLS®, Multiple Listing Service® and the associated logos are owned by CREA and identify the quality of services provided by real estate professionals who are members of CREA. Listing data is provided by the REALTOR.ca Data Distribution Facility (DDF®) and is deemed reliable but is not guaranteed accurate by CREA.