 1 / 18
235 SAINT MARKS ROAD
Toronto (Lambton Baby Point), Ontario, M6S2J1
$1,399,000
Bedrooms
4
Bathrooms
3
Parking
2
About this property
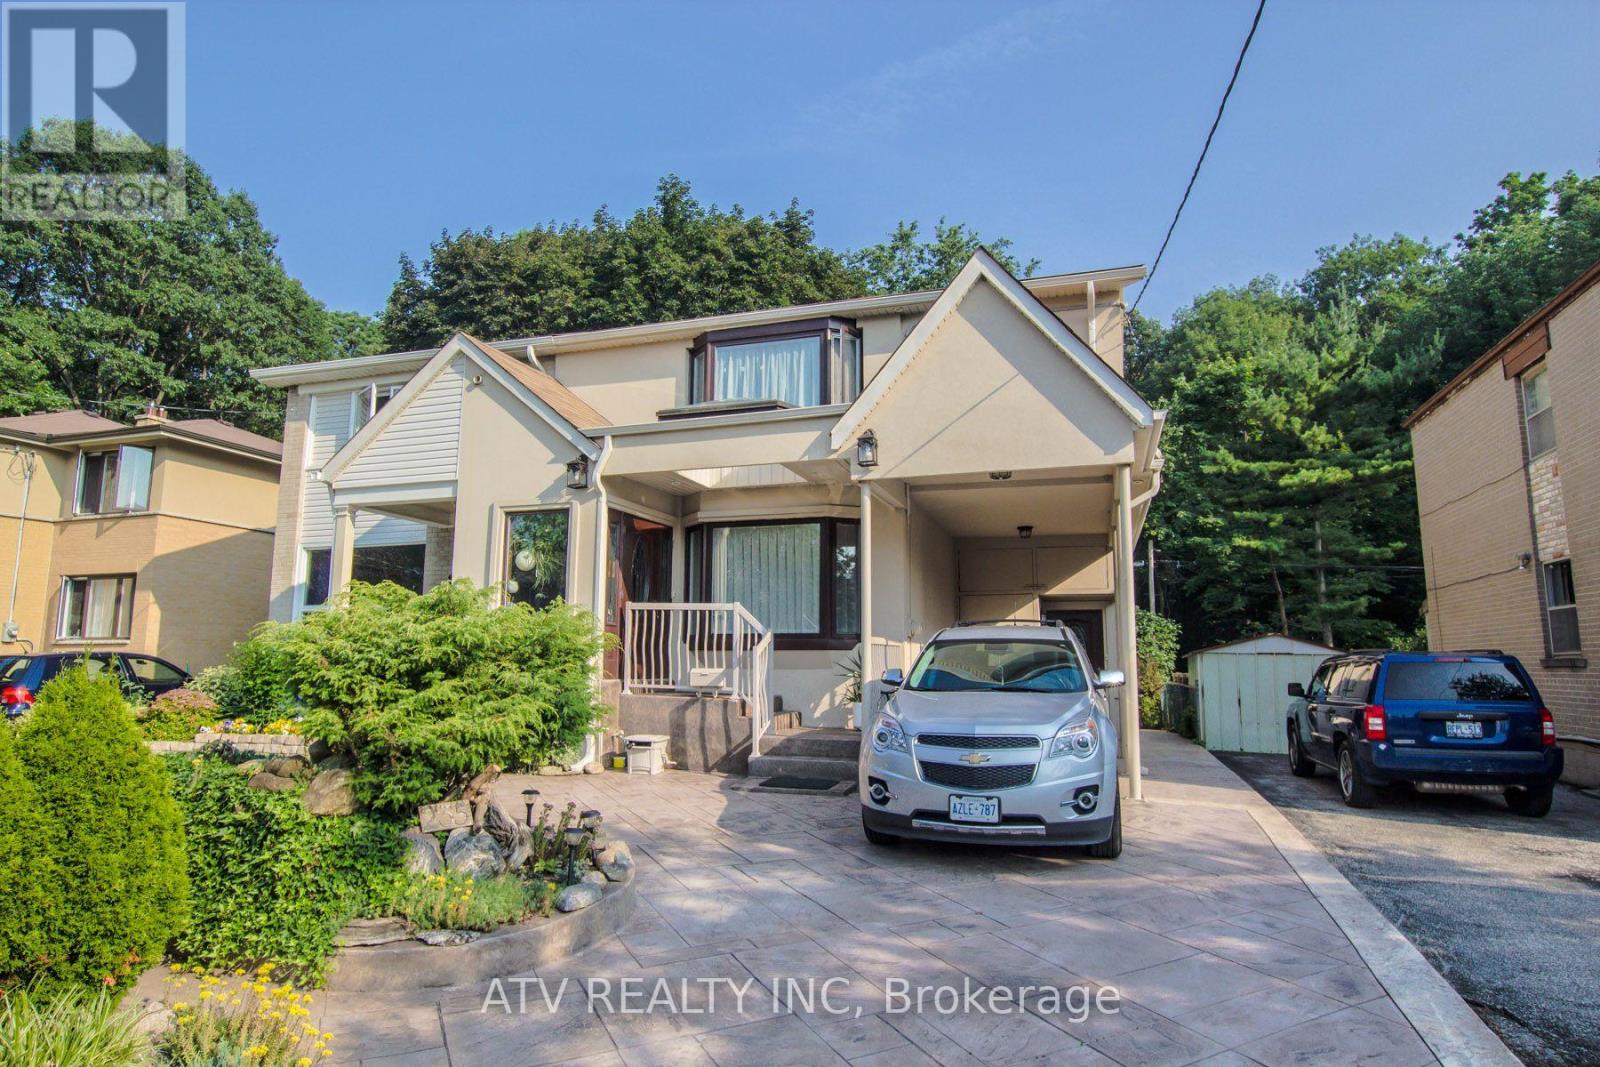
Rare opportunity on a quiet family street with the ravine extending to the Humber River and Humber Valley Trail. This beautiful 3+1 bedroom home sits on a 30 x 100 ft lot and offers almost 2,000 sq. ft. of living space, with approximately $326,000 invested in renovations. Must see - pictures don't do it justice. Two permitted additions provide a spacious layout, complemented by Scavolini oak kitchen cabinetry, top-of-the-line appliances, natural travertine flooring, radiant heating, ductless A/C in every room, two skylights, oak stairs, and new windows and doors. Main floor has heated floors. The finished basement features a steam shower, Jacuzzi tub and spacious cold room, while two separate entrances provide added flexibility. Enjoy a large terrace, stamped concrete driveway and beautifully landscaped front yard. Two bedrooms exit out onto the terrace - enjoy lovely mornings outside in the fresh air with your coffee. Excellent location close to top schools, TTC, Bloor West Village, fine dining, places of worship, parks and the Humber recreational trail system. Carson See attachments for history of work done to the house. (id:66779)
Open houses
- 2026-09-1914:00:00.00 – 16:00:00.00
- 2026-09-2014:00:00.00 – 16:00:00.00
Rooms
| Living room | Ground level | — |
| Dining room | Ground level | — |
| Family room | Ground level | — |
| Kitchen | Ground level | — |
| Primary Bedroom | Second level | — |
| Bedroom 2 | Second level | — |
| Bedroom 3 | Second level | — |
| Office | Basement | — |
| Bedroom 4 | Basement | — |
Details
- Sewer
- Sanitary sewer
- Cooling
- Wall unit
- Heating
- Natural gas
- List aor
- Toronto
- Stories
- 2
- Tax year
- 2,025
- Basement
- Finished, Separate entrance, N/A, N/A
- Appliances
- Washer, Refrigerator, Dishwasher, Stove, Dryer, Window Coverings, Water Heater - Tankless
- Directions
- Cross Streets: Baby Point/Jane. ** Directions: South Humbercrest Turn Right to St Marks.
- Fireplace
- No
- Water source
- Municipal water
- Structure type
- House
- Parking features
- Carport, No Garage
- Tax annual amount
- 7,631
- Building features
- Separate Heating Controls
- Exterior features
- Stucco
- Foundation details
- Block
- Lot size dimensions
- 30.4 x 100.1 FT
- Bedrooms above grade
- 3
- Bedrooms below grade
- 1
- Property attached
- Yes
More in Toronto




The trademarks REALTOR®, REALTORS®, and the REALTOR® logo are controlled by The Canadian Real Estate Association (CREA) and identify real estate professionals who are members of CREA. The trademarks MLS®, Multiple Listing Service® and the associated logos are owned by CREA and identify the quality of services provided by real estate professionals who are members of CREA. Listing data is provided by the REALTOR.ca Data Distribution Facility (DDF®) and is deemed reliable but is not guaranteed accurate by CREA.