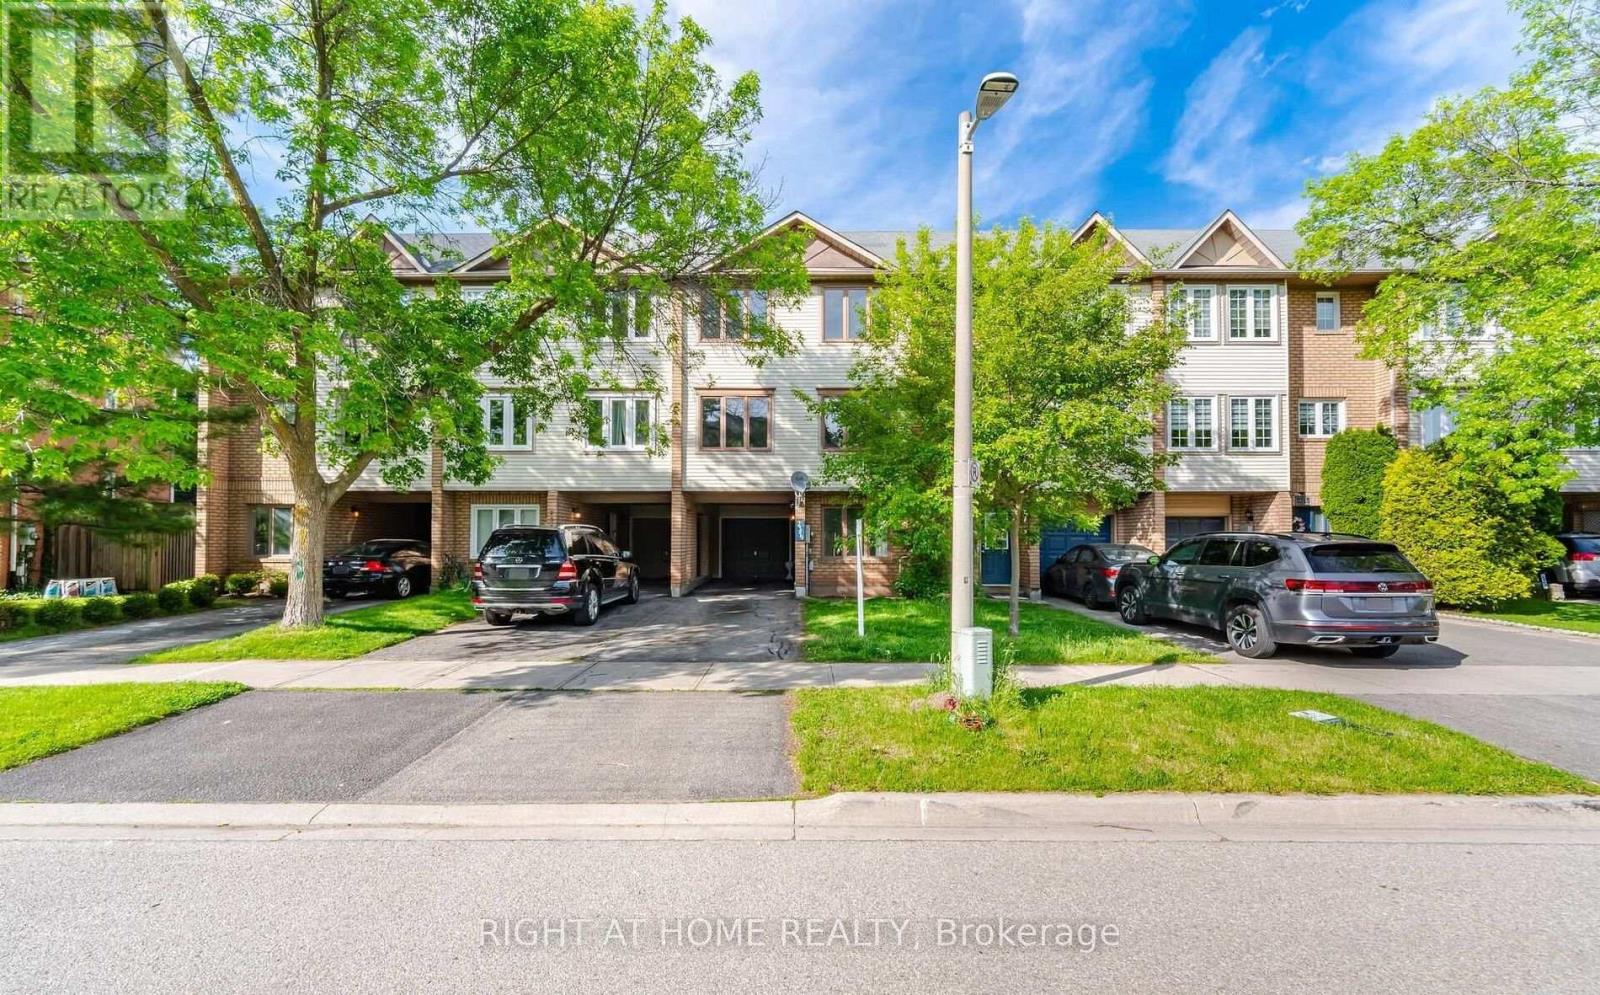
 1 / 24
2349 STRAWFIELD COURT
Oakville (RO River Oaks), Ontario, L6H6C2
Price on request
Bedrooms
4
Bathrooms
3
Parking
3
About this property
Beautifully maintained 3+1 bedroom, 3 bathroom freehold townhome offering 1,470 sq. ft. of bright and functional living space in the highly sought-after River Oaks community. Freshly updated with new kitchen countertops, brand-new stainless steel Whirlpool appliances, upgraded bathroom fixtures, including modern shower heads and toilets, this home is move-in ready. The spacious eat-in kitchen features a pantry and walkout to a private, multi-tiered deck, perfect for relaxing or entertaining. The versatile ground-level bedroom with a full bathroom and separate entrance is ideal for a home office, guest suite, or additional living space. With an attached garage, private driveway parking, and a fully fenced backyard, this home offers both comfort and convenience. Ideally located just minutes from top-rated schools, parks, trails, shopping, restaurants, Oakville Trafalgar Memorial Hospital, major highways, and transit, this is an exceptional leasing opportunity for families and professionals seeking a quality home in one of Oakville's most desirable neighbourhoods. (id:66779)
Rooms
| Living room | Second level | — |
| Dining room | Second level | — |
| Eating area | Second level | — |
| Kitchen | Second level | — |
| Primary Bedroom | Third level | — |
| Bedroom 2 | Third level | — |
| Bedroom 3 | Third level | — |
| Den | Ground level | — |
Details
- Sewer
- Sanitary sewer
- Cooling
- Central air conditioning
- Heating
- Forced air, Natural gas
- List aor
- Toronto
- Stories
- 3
- Basement
- Finished, Walk out, N/A
- Flooring
- Laminate
- Directions
- River Glen And Strawfield
- Fireplace
- No
- Water source
- Municipal water
- Structure type
- Row / Townhouse
- Parking features
- Attached Garage, Garage
- Exterior features
- Brick, Aluminum siding
- Foundation details
- Brick
- Lot size dimensions
- 20 x 88.7 FT
- Bedrooms above grade
- 3
- Bedrooms below grade
- 1
- Property attached
- Yes
More in Oakville

The trademarks REALTOR®, REALTORS®, and the REALTOR® logo are controlled by The Canadian Real Estate Association (CREA) and identify real estate professionals who are members of CREA. The trademarks MLS®, Multiple Listing Service® and the associated logos are owned by CREA and identify the quality of services provided by real estate professionals who are members of CREA. Listing data is provided by the REALTOR.ca Data Distribution Facility (DDF®) and is deemed reliable but is not guaranteed accurate by CREA.