 1 / 25
2345 GIBBON Street
Burlington, Ontario, L7P1G3
$749,900
Bedrooms
4
Bathrooms
2
Living area
2,156 square feet
Parking
7
Year built
1953
About this property
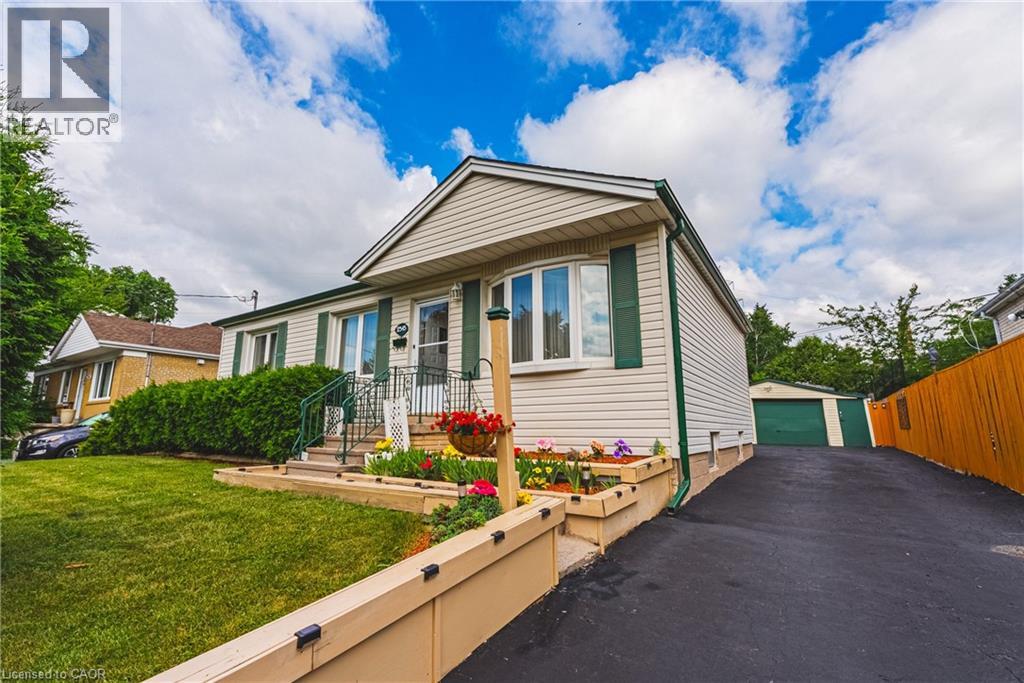
Welcoming family home offering incredible flexibility with two self-contained living spaces, this well cared for bungalow is ideal for multi-generational families or investors. Proudly cared for by the same family for decades, this home is being offered for the next generation to enjoy. The main level features a bright and inviting layout with three spacious bedrooms, light oak custom kitchen, comfortable living and dining areas. Hardwood flooring under carpet. Extended back room offers additional dining space for large gatherings, home office, gym or hobby room. The lower level offers a 1 bedroom + den, 1 bath separate unit with its own entrance, providing excellent potential for extended family. Outside, enjoy a detached garage, parking for up to six vehicles, and a beautifully landscaped yard with patio for outdoor dining. Situated in the sought-after Mountainside neighbourhood, you’ll appreciate the convenience of nearby shopping, excellent schools, parks, trails, public transit, and quick access to major highways. A rare opportunity for multi generational living or investment. (id:66779)
Rooms
| Storage | Basement | 5'2'' x 9'10'' |
| 4pc Bathroom | Basement | — |
| Kitchen | Basement | 16'3'' x 7'9'' |
| Bedroom | Basement | 12'1'' x 12'11'' |
| Family room | Basement | 16'2'' x 8'11'' |
| Sitting room | Basement | 9'2'' x 8'11'' |
| Mud room | Main level | 7'9'' x 6'3'' |
| Breakfast | Main level | 7'5'' x 13'5'' |
| 4pc Bathroom | Main level | — |
| Bedroom | Main level | 12'0'' x 8'1'' |
| Bedroom | Main level | 10'9'' x 9'6'' |
| Primary Bedroom | Main level | 11'2'' x 11'7'' |
| Kitchen | Main level | 9'7'' x 9'9'' |
| Dining room | Main level | 10'1'' x 7'3'' |
| Living room | Main level | 15'10'' x 10'4'' |
Details
- Sewer
- Municipal sewage system
- Cooling
- Central air conditioning
- Heating
- Forced air, Natural gas
- List aor
- Cornerstone
- Stories
- 1
- Basement
- Finished, Full
- Year built
- 1,953
- Fireplace
- No
- Lot features
- Southern exposure, Ravine, Paved driveway, In-Law Suite
- Water source
- Municipal water
- Structure type
- House
- Parking features
- Detached Garage
- Tax annual amount
- 4,579
- Exterior features
- Vinyl siding
- Community features
- Quiet Area, School Bus, Community Centre
- Zoning description
- LN4
- Bedrooms above grade
- 3
- Bedrooms below grade
- 1
- Property attached
- No
- Above grade finished area
- 1,202
- Below grade finished area
- 954
More in Burlington




The trademarks REALTOR®, REALTORS®, and the REALTOR® logo are controlled by The Canadian Real Estate Association (CREA) and identify real estate professionals who are members of CREA. The trademarks MLS®, Multiple Listing Service® and the associated logos are owned by CREA and identify the quality of services provided by real estate professionals who are members of CREA. Listing data is provided by the REALTOR.ca Data Distribution Facility (DDF®) and is deemed reliable but is not guaranteed accurate by CREA.