 1 / 25
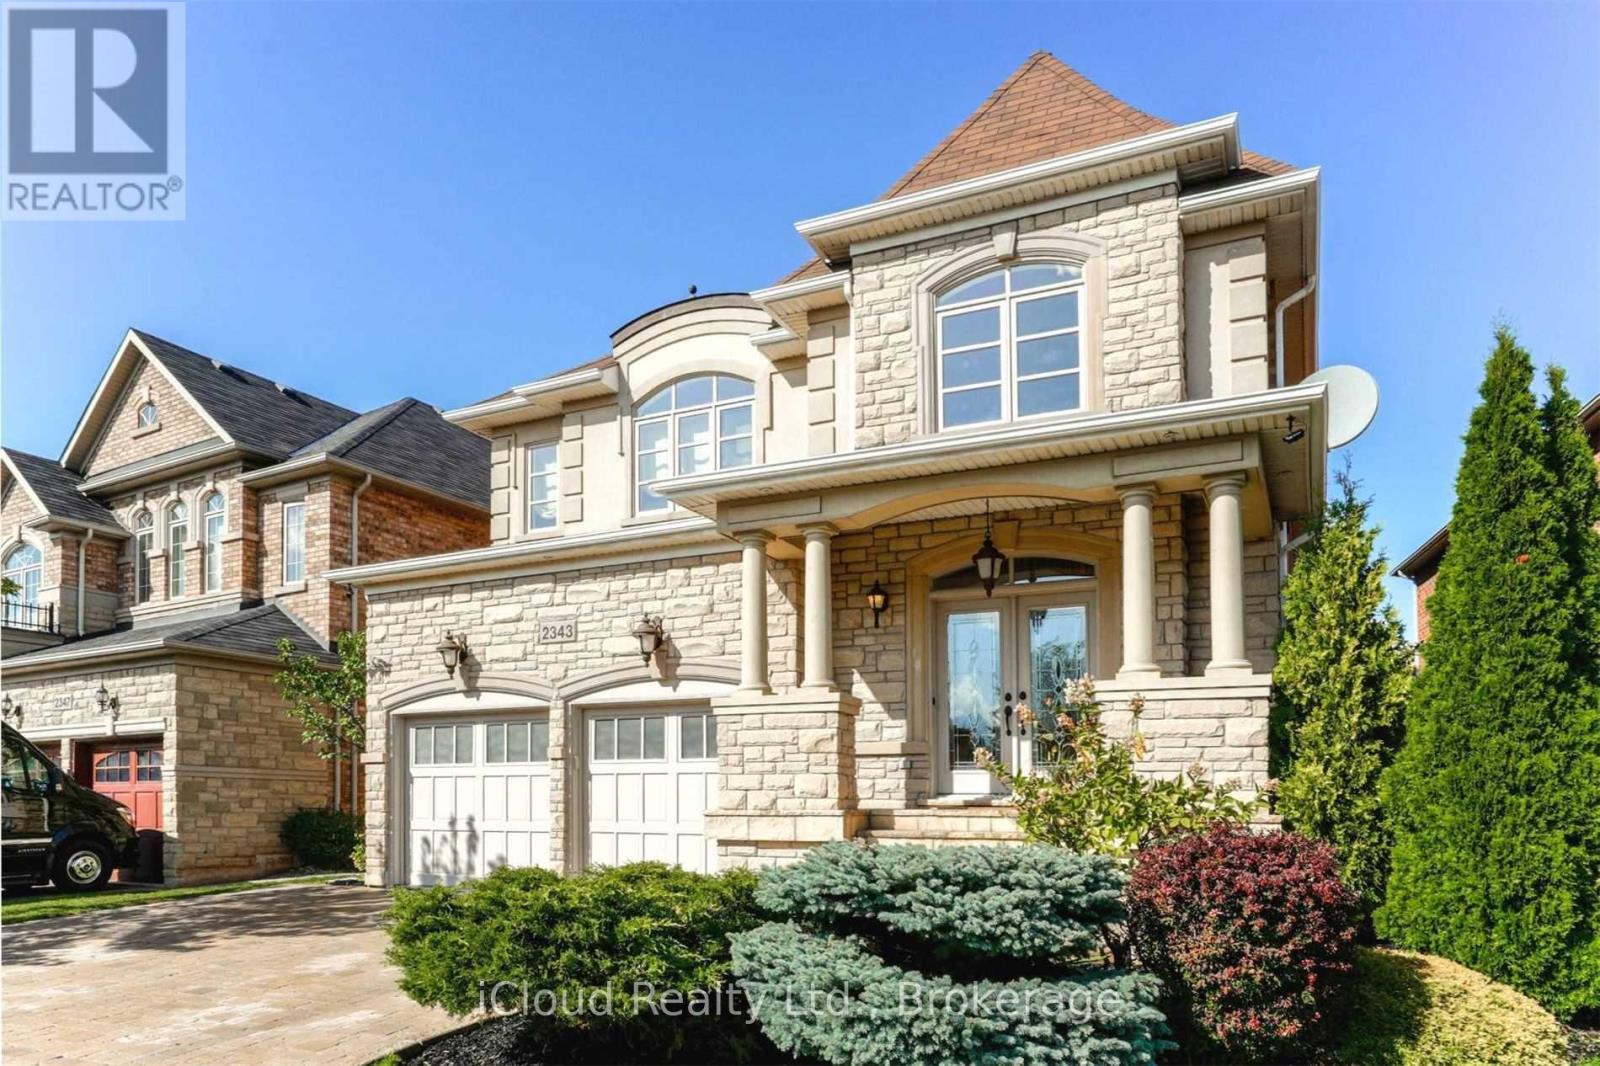
2343 NORTH RIDGE TRAIL
Oakville (JC Joshua Creek), Ontario, L6H0A8
Price on request
Bedrooms
5
Bathrooms
5
Parking
4
About this property
Executive Bright & Spotless Home 4+1 Bedroom, 4 Full Bathrooms, Located In the Prestigious Area of Joshua Creek With Over 5235 Sq.Ft of Living Space (Main & Second Floor 3660 SqFt) 18 Foot Grand Foyer Open To Above Elegant Travertine Flooring and Circular Staircase, Maple Hardwood Floor, Elegant Custom Maple Kitchen Cabinets With High End Kitchen Appliances. Finished Basement With In Law Suite and 5 Car Parking. (id:66779)
Rooms
| Living room | Main level | — |
| Bedroom | Basement | — |
| Dining room | Main level | — |
| Kitchen | Main level | — |
| Family room | Main level | — |
| Office | Main level | — |
| Primary Bedroom | Second level | — |
| Bedroom 2 | Second level | — |
| Bedroom 3 | Second level | — |
| Bedroom 4 | Second level | — |
| Recreational, Games room | Basement | — |
Details
- Sewer
- Sanitary sewer
- Cooling
- Central air conditioning
- Heating
- Forced air, Natural gas
- List aor
- Toronto
- Stories
- 2
- Basement
- Finished, Full
- Flooring
- Hardwood, Laminate
- Utilities
- Sewer, Electricity
- Appliances
- All, Water softener, Window Coverings, Water Heater
- Directions
- Milna & North Ridge
- Fireplace
- Yes
- Lot features
- In suite Laundry
- Water source
- Municipal water
- Structure type
- House
- Fireplaces total
- 1
- Parking features
- Attached Garage, Garage
- Building features
- Fireplace(s)
- Exterior features
- Stone, Stucco
- Community features
- Community Centre
- Foundation details
- Poured Concrete
- Bedrooms above grade
- 4
- Bedrooms below grade
- 1
- Property attached
- No
More in Oakville

The trademarks REALTOR®, REALTORS®, and the REALTOR® logo are controlled by The Canadian Real Estate Association (CREA) and identify real estate professionals who are members of CREA. The trademarks MLS®, Multiple Listing Service® and the associated logos are owned by CREA and identify the quality of services provided by real estate professionals who are members of CREA. Listing data is provided by the REALTOR.ca Data Distribution Facility (DDF®) and is deemed reliable but is not guaranteed accurate by CREA.