 1 / 25
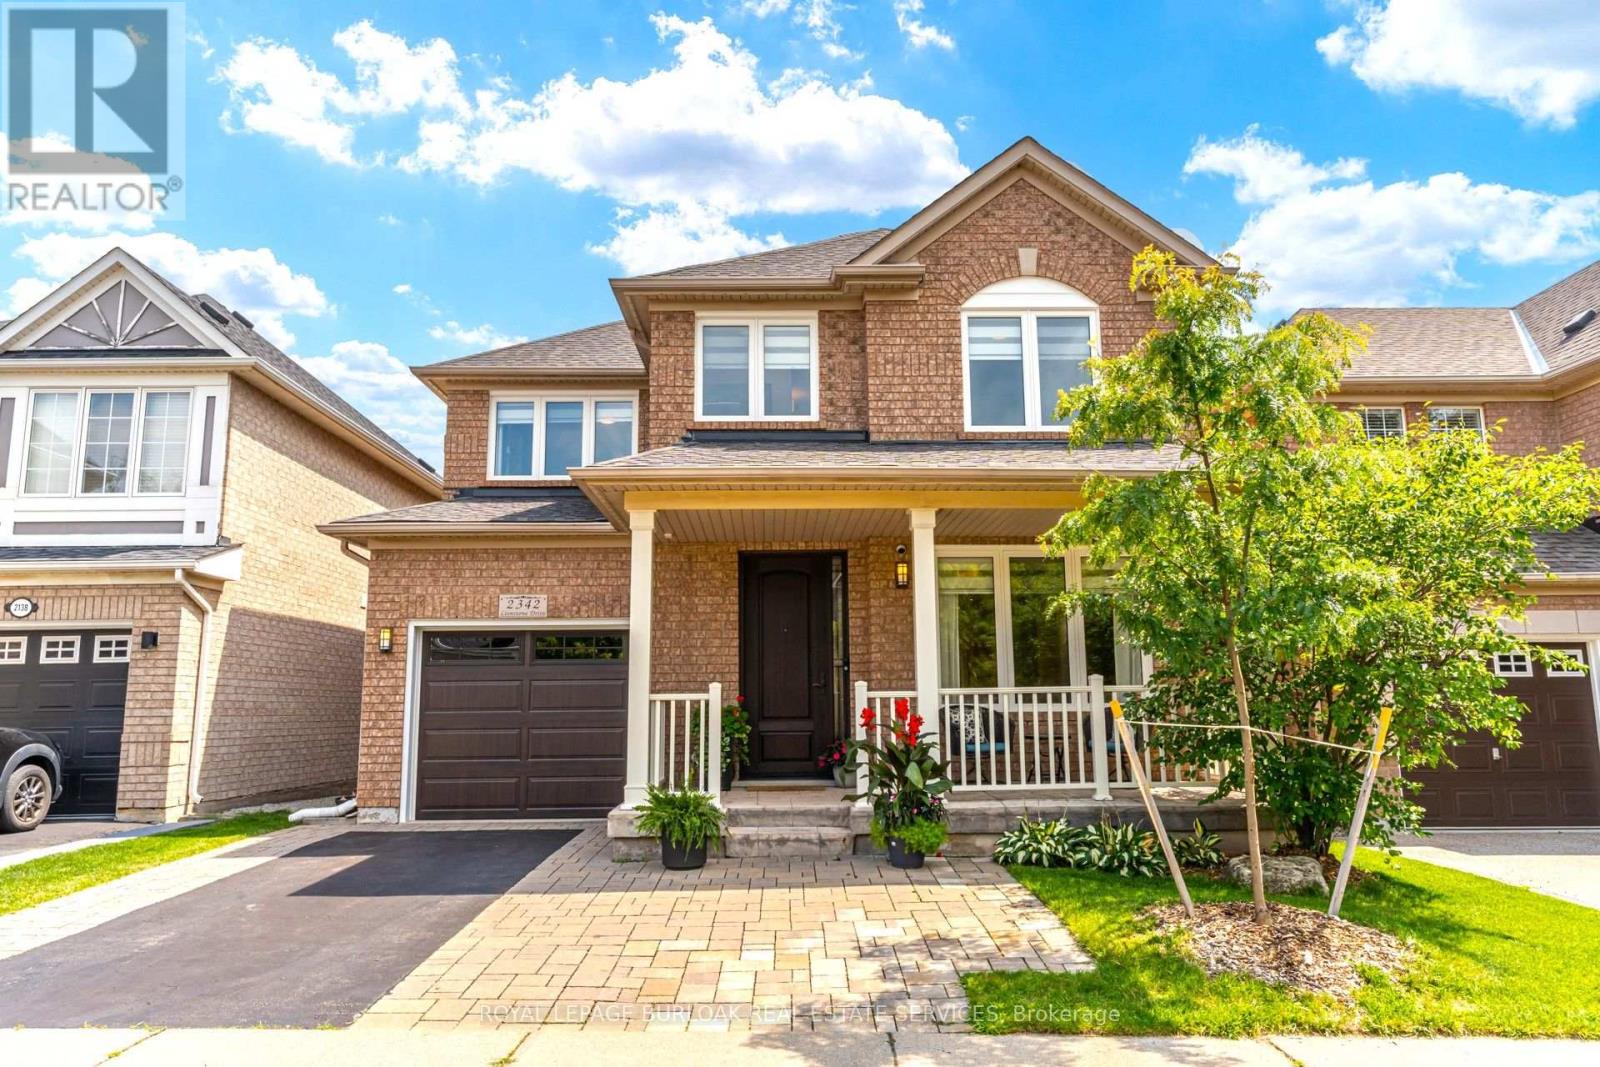
2342 LIONSTONE DRIVE
Oakville (WM Westmount), Ontario, L6M4T4
$1,429,900
Bedrooms
4
Bathrooms
4
Parking
3
About this property
Spectacular fully renovated 3+1 bedroom, 3.5 bath detached home...plus bonus upper level den! Situated on a quiet, tree-lined, child-friendly street. Open & airy main level features 9ft ceilings, gorgeous custom kitchen with 42" fridge, induction range, waterfall island & matching backsplash. Open living and dining room with gas fireplace and hardwood floors. Upstairs, escape to the huge primary suite with walk-in closet and new ensuite bath with heated floors, dual sinks, soaker tub & separate glass shower. Custom Closets by Design organizers throughout. Finished basement boasts a Rec room with cozy gas fireplace, +1 bedroom, and a full 3pc bath. Walkout from the kitchen to the private treed backyard oasis featuring professional landscaping, a hydrotherapy swim spa, patio with pergola and gas firepit, LED lighting, & under-patio storage. Dream renovated garage with epoxy floors, Proslat walls, finished panels & new door. Owned tankless hot water, new furnace, energy-efficient AC, newer roof, new windows/sliding door, & custom steel entry door, and sprinkler system. Turnkey perfection! (id:66779)
Rooms
| Living room | Ground level | — |
| Recreational, Games room | Basement | — |
| Dining room | Ground level | — |
| Bedroom | Basement | — |
| Bathroom | Basement | — |
| Kitchen | Ground level | — |
| Partial bathroom | Ground level | — |
| Primary Bedroom | Second level | — |
| Bathroom | Second level | — |
| Bedroom | Second level | — |
| Bedroom | Second level | — |
| Bathroom | Second level | — |
| Den | Second level | — |
Details
- Sewer
- Sanitary sewer
- Cooling
- Central air conditioning
- Fencing
- Fenced yard
- Heating
- Forced air, Natural gas
- List aor
- Toronto
- Stories
- 2
- Tax year
- 2,025
- Basement
- Finished, Full
- Appliances
- Refrigerator, Hot Tub, Central Vacuum, Dishwasher, Stove, Window Coverings, Garage door opener remote(s), Water Heater - Tankless, Water Heater
- Directions
- Bronte and Upper Middle
- Fireplace
- Yes
- Lot features
- Carpet Free, Gazebo
- Water source
- Municipal water
- Pool features
- On Ground Pool
- Structure type
- House
- Parking features
- Attached Garage, Garage
- Tax annual amount
- 5,991.1
- Building features
- Fireplace(s)
- Exterior features
- Brick
- Security features
- Alarm system
- Community features
- Community Centre
- Foundation details
- Concrete
- Lot size dimensions
- 36.2 x 80.5 FT
- Bedrooms above grade
- 3
- Bedrooms below grade
- 1
- Property attached
- No
More in Oakville

The trademarks REALTOR®, REALTORS®, and the REALTOR® logo are controlled by The Canadian Real Estate Association (CREA) and identify real estate professionals who are members of CREA. The trademarks MLS®, Multiple Listing Service® and the associated logos are owned by CREA and identify the quality of services provided by real estate professionals who are members of CREA. Listing data is provided by the REALTOR.ca Data Distribution Facility (DDF®) and is deemed reliable but is not guaranteed accurate by CREA.