 1 / 17
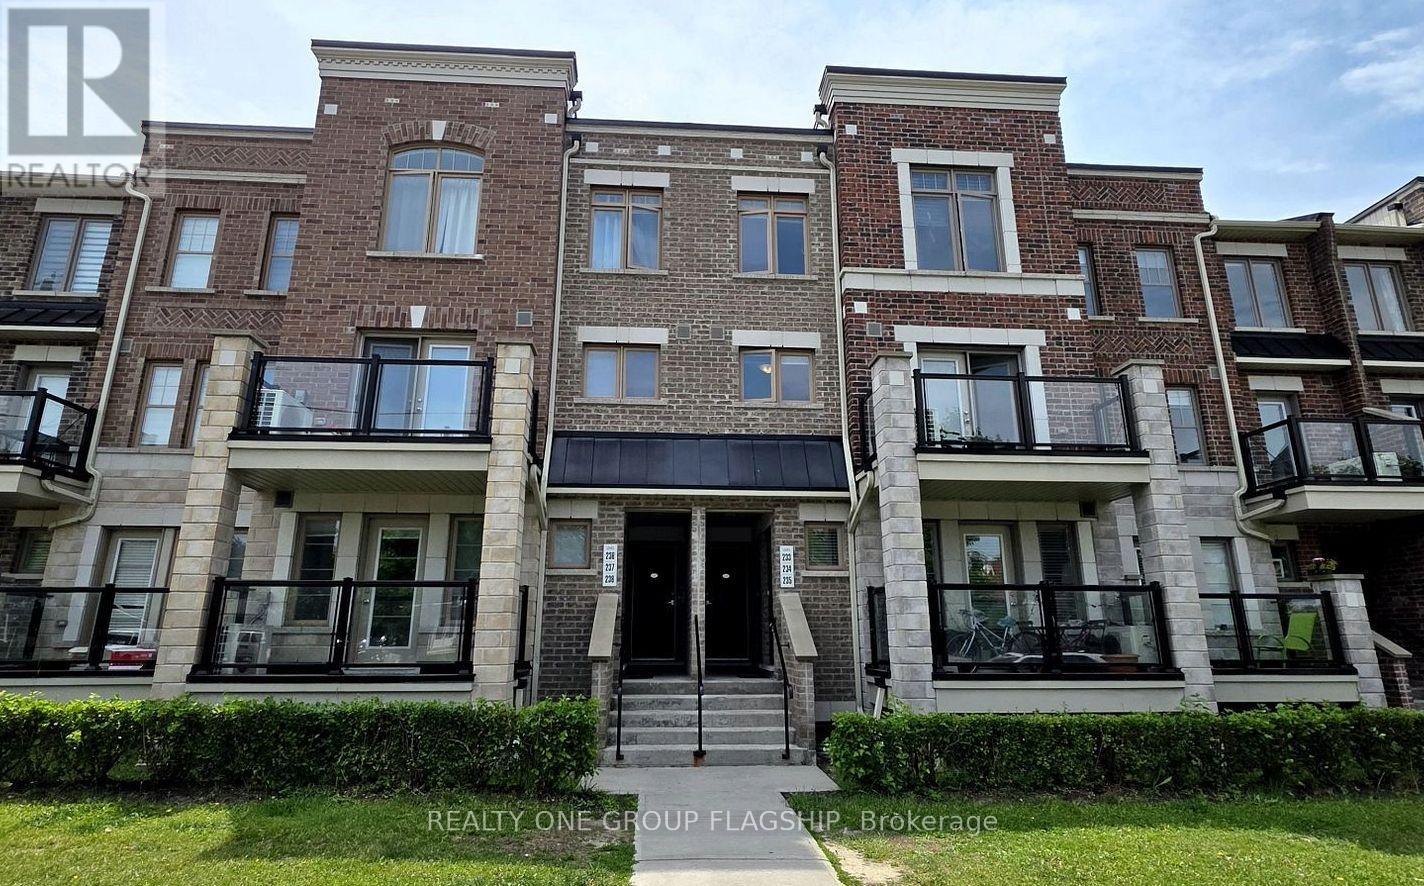
234 - 2355 SHEPPARD AVENUE W
Toronto (Humberlea-Pelmo Park), Ontario, M9M0E7
$570,000
Bedrooms
2
Bathrooms
2
Parking
1
About this property
A bright and beautiful place to call home! Ideal for investors and first-time buyers, this spotless 2-bedrooms, 2-washrooms open-concept layout offers 1,016 sq. ft. of designer style. Features a stunning quartz kitchen, premium flooring, pot lights, and a walkout to a private, sunny south-facing patio. Enjoy large upper-level bedrooms, oak stairs, ensuite laundry, plus owned parking and a locker. Exceptionally clean and perfectly located minutes from Hwys 401/400/407, transit, York U, and Vaughan Mills. Modern, convenient living at its absolute finest! (id:66779)
Rooms
| Kitchen | Main level | — |
| Great room | Main level | — |
| Primary Bedroom | Second level | — |
| Bedroom 2 | Second level | — |
Details
- Cooling
- Central air conditioning
- Heating
- Forced air, Natural gas
- List aor
- Toronto
- Tax year
- 2,025
- Basement
- None
- Appliances
- Washer, Refrigerator, Dishwasher, Stove, Dryer, Microwave, Window Coverings, Water Heater
- Directions
- Sheppard Ave W & Weston Road
- Fireplace
- No
- Lot features
- Balcony, Carpet Free, In suite Laundry
- Structure type
- Row / Townhouse
- Association fee
- 470.95
- Association name
- Andrejs Management Inc
- Parking features
- Garage, Underground
- Tax annual amount
- 2,971
- Building features
- Storage - Locker
- Community features
- Pets Allowed With Restrictions
- Bedrooms above grade
- 2
- Property attached
- Yes
- Association fee includes
- Common Area Maintenance, Insurance, Parking
- Association fee frequency
- Monthly
More in Toronto




The trademarks REALTOR®, REALTORS®, and the REALTOR® logo are controlled by The Canadian Real Estate Association (CREA) and identify real estate professionals who are members of CREA. The trademarks MLS®, Multiple Listing Service® and the associated logos are owned by CREA and identify the quality of services provided by real estate professionals who are members of CREA. Listing data is provided by the REALTOR.ca Data Distribution Facility (DDF®) and is deemed reliable but is not guaranteed accurate by CREA.