 1 / 25
2331 MARINE Drive
Oakville, Ontario, L6L1C2
$1,499,000
Bedrooms
3
Bathrooms
3
Living area
2,674 square feet
Parking
4
Year built
1989
About this property
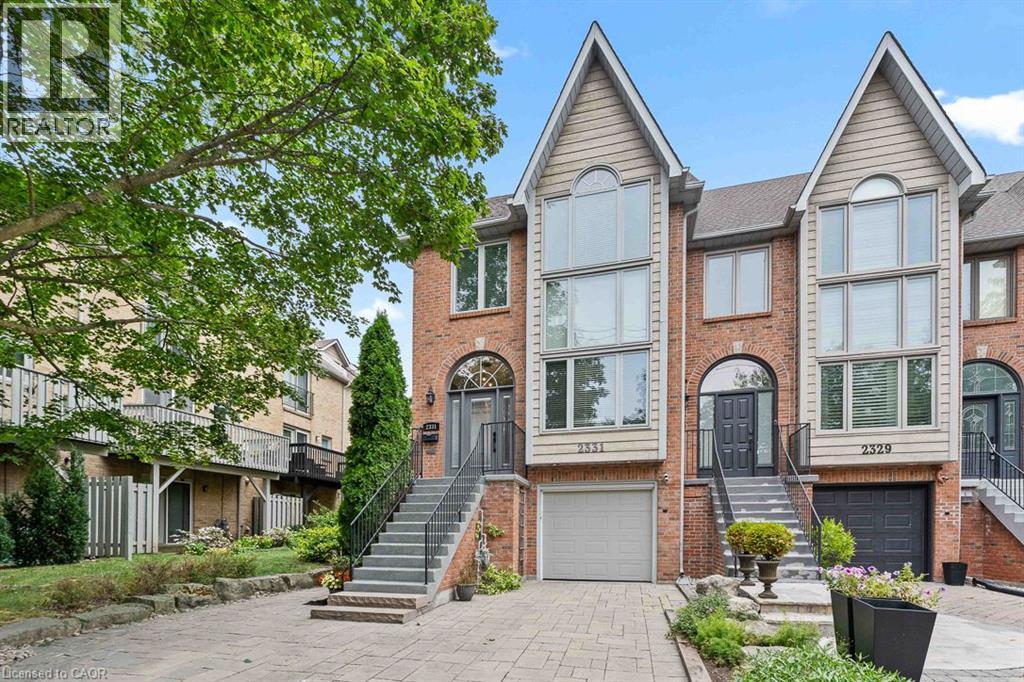
Life feels a little easier at 2331 Marine Drive, a bright end-unit townhome that puts the best of Bronte Village within an easy walk. With three bedrooms and three bathrooms, there's plenty of room to spread out across multiple light-filled levels. Start on the ground floor, where a flexible office or gym opens directly to the backyard patio. A three-piece bathroom, useful storage, and interior garage access make this level highly functional and perfect for busy daily living. Upstairs, the kitchen with plenty of storage includes a comfortable breakfast area and a pass-through to the dining room. The living room is ready for relaxed evenings, complete with a fireplace and a walkout to a deck overlooking the backyard. The next level features three bedrooms, one with semi-ensuite access, and a dedicated laundry station with stacked washer/dryer perfectly situated making laundry day a breeze. The spacious principal bedroom has its own deck, creating a quiet spot for morning coffee or late-night cocktail. Lofted above is the fully renovated, spa-inspired ensuite with a free standing tub, separate water closet with sink, and custom walk-in closet. Then there's the neighbourhood. Founded in 1834 and existing as an independent village for more than 125 years before becoming part of Oakville, Bronte stands as one of the town's most distinct and distinctive areas. Complete, compact, and pedestrian-friendly with waterfront proximity, makes Bronte attractive to the young and young at heart. Walk your kayak or paddleboard to the lake, head to your boat, browse nearby shops, grab dinner at Plank Resto bar or any of the other restaurants close by, and stock up on groceries at Farm Boy. Bronte Harbour and the marina are close by, and Bronte GO keeps commuting simple. On weekends, leave the car parked and enjoy everything around you. This townhome has had many updates over the years and is move in ready for the new owner to call home. (id:66779)
Rooms
| 5pc Bathroom | Upper Level | 12'9'' x 18'3'' |
| Laundry room | Third level | — |
| 4pc Bathroom | Third level | 4'11'' x 9'4'' |
| Bedroom | Third level | 9'0'' x 16'11'' |
| Bedroom | Third level | 8'11'' x 11'1'' |
| Primary Bedroom | Third level | 13'9'' x 18'5'' |
| Kitchen | Second level | 9'5'' x 18'2'' |
| Dining room | Second level | 7'1'' x 12'5'' |
| Living room | Second level | 13'10'' x 18'1'' |
| Foyer | Second level | 5'6'' x 8'4'' |
| Utility room | Main level | 4'9'' x 8'6'' |
| 3pc Bathroom | Main level | 4'8'' x 11'11'' |
| Family room | Main level | 13'1'' x 18'6'' |
Details
- Sewer
- Municipal sewage system
- Cooling
- Central air conditioning
- Heating
- Forced air, Natural gas
- List aor
- Cornerstone
- Stories
- 3
- Basement
- None
- Year built
- 1,989
- Appliances
- Central Vacuum
- Directions
- Nelson St to Marine Drive
- Fireplace
- No
- Lot features
- Southern exposure, Automatic Garage Door Opener
- Water source
- Municipal water
- Structure type
- Row / Townhouse
- Parking features
- Attached Garage
- Tax annual amount
- 5,182
- Exterior features
- Brick
- Zoning description
- RM1
- Bedrooms above grade
- 3
- Bedrooms below grade
- 0
- Property attached
- Yes
- Above grade finished area
- 2,674
More in Oakville

The trademarks REALTOR®, REALTORS®, and the REALTOR® logo are controlled by The Canadian Real Estate Association (CREA) and identify real estate professionals who are members of CREA. The trademarks MLS®, Multiple Listing Service® and the associated logos are owned by CREA and identify the quality of services provided by real estate professionals who are members of CREA. Listing data is provided by the REALTOR.ca Data Distribution Facility (DDF®) and is deemed reliable but is not guaranteed accurate by CREA.