 1 / 23
233 ETHERIDGE AVENUE
Milton (FO Ford), Ontario, L9E1H6
$1,495,000
Bedrooms
4
Bathrooms
4
Parking
4
About this property
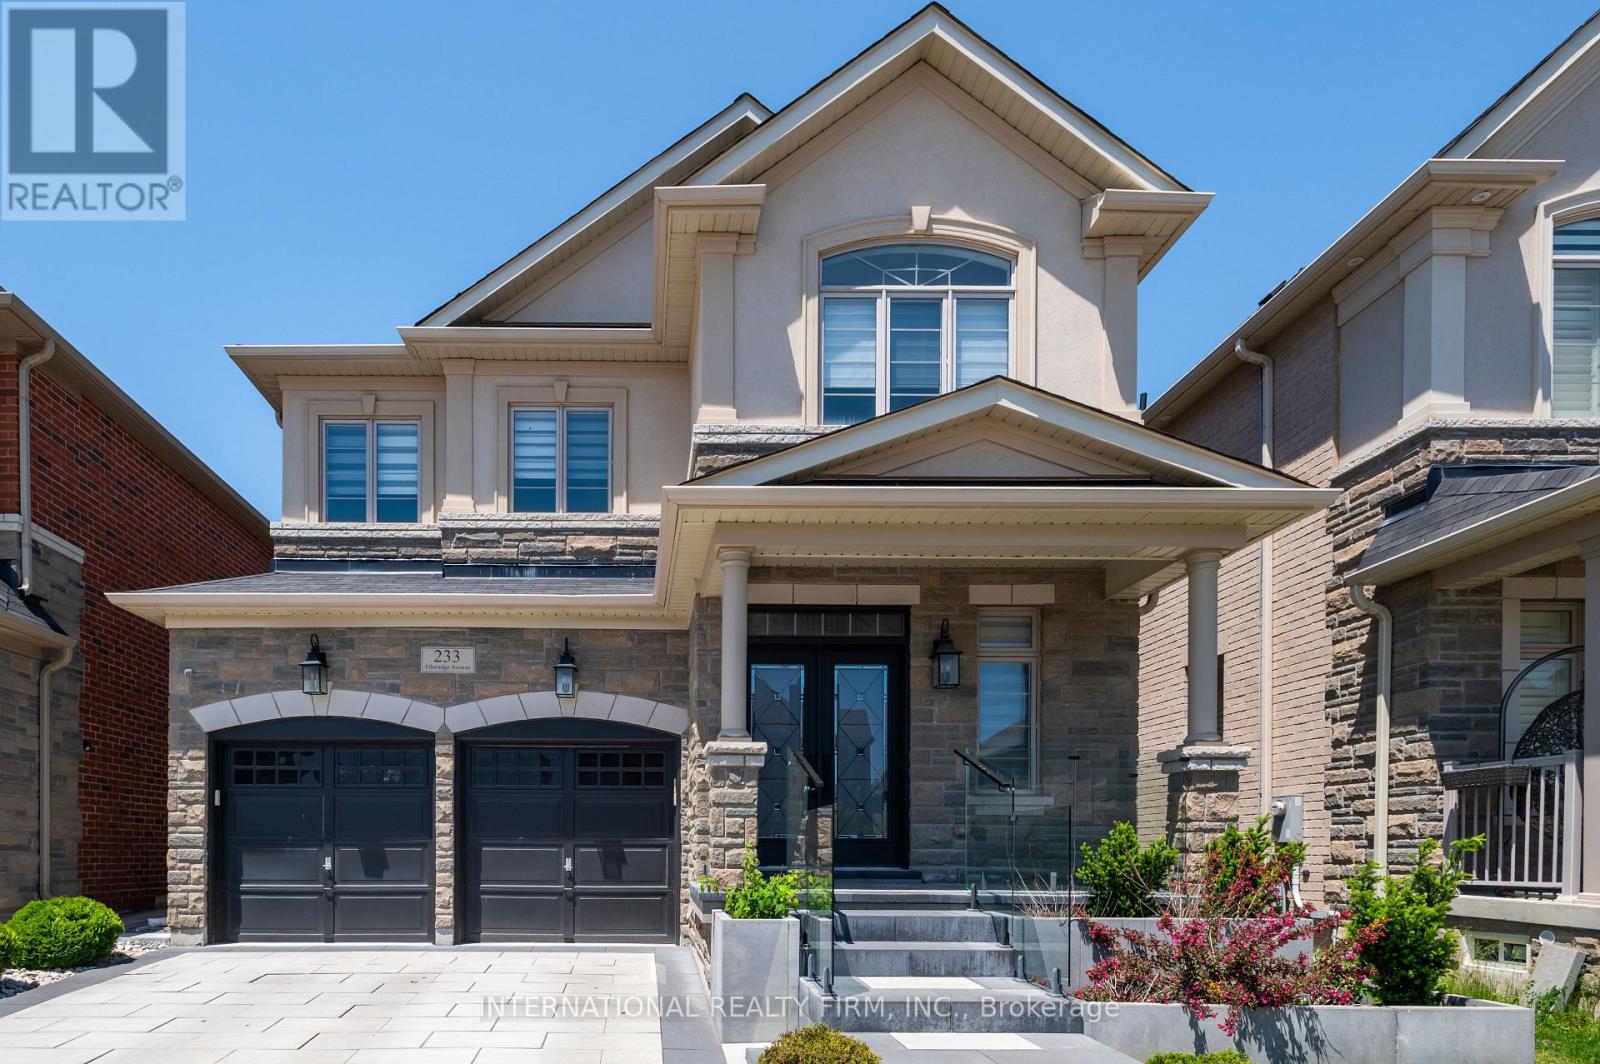
Your opportunity to own a stunning home on a highly desirable street along the Oakville/Milton border. This exceptional property features four spacious bedrooms and a large modern kitchen complete with quartz countertops and a matching backsplash. The home showcases a custom-designed fireplace with elegant paneling, pot lights throughout, rich hardwood flooring, and 9-foot ceilings on the main floor-all complemented by high-end finishes. Enhancing its already impressive appeal are sleek glass railings and outstanding curb appeal, highlighted by a beautiful interlocking stone driveway and vibrant, well-maintained flower beds. Step outside to a breathtaking backyard-perfect for entertaining-featuring a covered pergola, premium interlocking stone, custom outdoor countertops, and a built-in sprinkler system. The manicured lawn and lush landscaping create a seamless extension of your living space. And so much more! (id:66779)
Rooms
| Family room | Main level | — |
| Living room | Main level | — |
| Dining room | Main level | — |
| Kitchen | Main level | — |
| Eating area | Main level | — |
| Primary Bedroom | Second level | — |
| Bedroom 2 | Second level | — |
| Bedroom 3 | Second level | — |
| Bedroom 4 | Second level | — |
| Office | Second level | — |
Details
- Sewer
- Sanitary sewer
- Cooling
- Central air conditioning, Ventilation system
- Fencing
- Fenced yard, Fully Fenced
- Heating
- Forced air, Natural gas
- List aor
- Toronto
- Stories
- 2
- Tax year
- 2,025
- Basement
- Unfinished, N/A
- Flooring
- Hardwood
- Appliances
- Central Vacuum, Garage door opener remote(s), Water Heater
- Directions
- Cross Streets: Etheridge/Bronte. ** Directions: E.
- Fireplace
- Yes
- Lot features
- Paved yard, Gazebo, Sump Pump, Sauna
- Water source
- Municipal water
- Structure type
- House
- Fireplaces total
- 1
- Parking features
- Attached Garage, Garage
- Tax annual amount
- 5,336
- Building features
- Fireplace(s)
- Exterior features
- Stone, Stucco
- Security features
- Alarm system, Security system
- Community features
- School Bus
- Foundation details
- Concrete
- Lot size dimensions
- 40 x 90.2 FT
- Bedrooms above grade
- 4
- Property attached
- No
More in Milton




The trademarks REALTOR®, REALTORS®, and the REALTOR® logo are controlled by The Canadian Real Estate Association (CREA) and identify real estate professionals who are members of CREA. The trademarks MLS®, Multiple Listing Service® and the associated logos are owned by CREA and identify the quality of services provided by real estate professionals who are members of CREA. Listing data is provided by the REALTOR.ca Data Distribution Facility (DDF®) and is deemed reliable but is not guaranteed accurate by CREA.