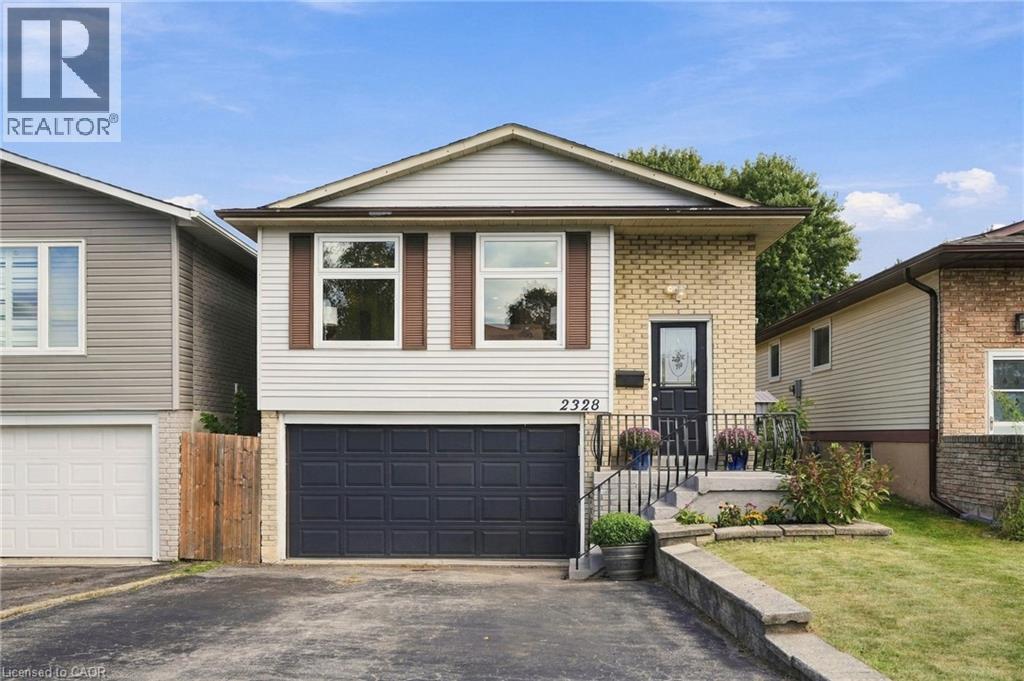
 1 / 25
2328 MALCOLM Crescent
Burlington, Ontario, L7P4H4
$999,900
Bedrooms
5
Bathrooms
3
Living area
1,827 square feet
Parking
3
About this property
A five bedroom, three full bath raised bungalow on a quiet crescent in Brant Hills, one of Burlington's most established family neighbourhoods, close to parks, schools, and the Brant Hills Community Centre. The main floor is open concept, with living, dining, and kitchen flowing together around a fully renovated kitchen featuring new cabinetry, quartz counters, and stainless steel appliances. A built-in electric fireplace anchors the living room. Three bedrooms and a full bath complete the main level. Downstairs, the family room has its own built-in electric fireplace, a wet bar, and a walk-out to the backyard, which brings in plenty of natural light and makes the space feel like part of the main house rather than a basement. The lower level also offers two more bedrooms, one with its own ensuite and walk-in closet, plus a second full bathroom. Out back, a deck and pergola set up the yard for summer, with two sheds for storage. Oversized garage and double driveway. Rare to find this much room for a growing family in Brant Hills at this price. (id:66779)
Open houses
- 2026-09-2714:00:00.00 – 16:00:00.00
Rooms
| 3pc Bathroom | Basement | — |
| 3pc Bathroom | Basement | — |
| Bedroom | Basement | 11'8'' x 7'8'' |
| Bedroom | Basement | 15'3'' x 9'8'' |
| Family room | Basement | 15'1'' x 11'0'' |
| 4pc Bathroom | Main level | — |
| Bedroom | Main level | 14'5'' x 10'6'' |
| Bedroom | Main level | 13'4'' x 11'1'' |
| Bedroom | Main level | 10'10'' x 11'2'' |
| Dining room | Main level | 13'0'' x 10'9'' |
| Living room | Main level | 13'7'' x 19'11'' |
| Kitchen | Main level | 11'2'' x 11'2'' |
Details
- Sewer
- Municipal sewage system
- Cooling
- Central air conditioning
- Heating
- Forced air, Natural gas
- List aor
- Cornerstone
- Stories
- 1
- Basement
- Finished, Full
- Appliances
- Washer, Refrigerator, Dishwasher, Stove, Dryer, Freezer, Wet Bar, Hood Fan, Window Coverings, Garage door opener, Microwave Built-in
- Directions
- Guelph Line to Coventry Way to Malcolm Crescent
- Fireplace
- Yes
- Lot features
- Wet bar, Automatic Garage Door Opener
- Water source
- Municipal water
- Structure type
- House
- Fireplaces total
- 2
- Parking features
- Attached Garage
- Tax annual amount
- 5,106.87
- Exterior features
- Brick, Aluminum siding
- Security features
- Smoke Detectors
- Community features
- Quiet Area, Community Centre
- Fireplace features
- Electric, Other - See remarks
- Foundation details
- Poured Concrete
- Zoning description
- R4
- Architectural style
- Raised bungalow
- Bedrooms above grade
- 3
- Bedrooms below grade
- 2
- Property attached
- No
- Above grade finished area
- 1,127
- Below grade finished area
- 700
More in Burlington

The trademarks REALTOR®, REALTORS®, and the REALTOR® logo are controlled by The Canadian Real Estate Association (CREA) and identify real estate professionals who are members of CREA. The trademarks MLS®, Multiple Listing Service® and the associated logos are owned by CREA and identify the quality of services provided by real estate professionals who are members of CREA. Listing data is provided by the REALTOR.ca Data Distribution Facility (DDF®) and is deemed reliable but is not guaranteed accurate by CREA.