 1 / 25
2328 - 135 LOWER SHERBOURNE STREET
Toronto (Moss Park), Ontario, M5A1Y4
$599,888
Bedrooms
2
Bathrooms
2
Parking
0
About this property
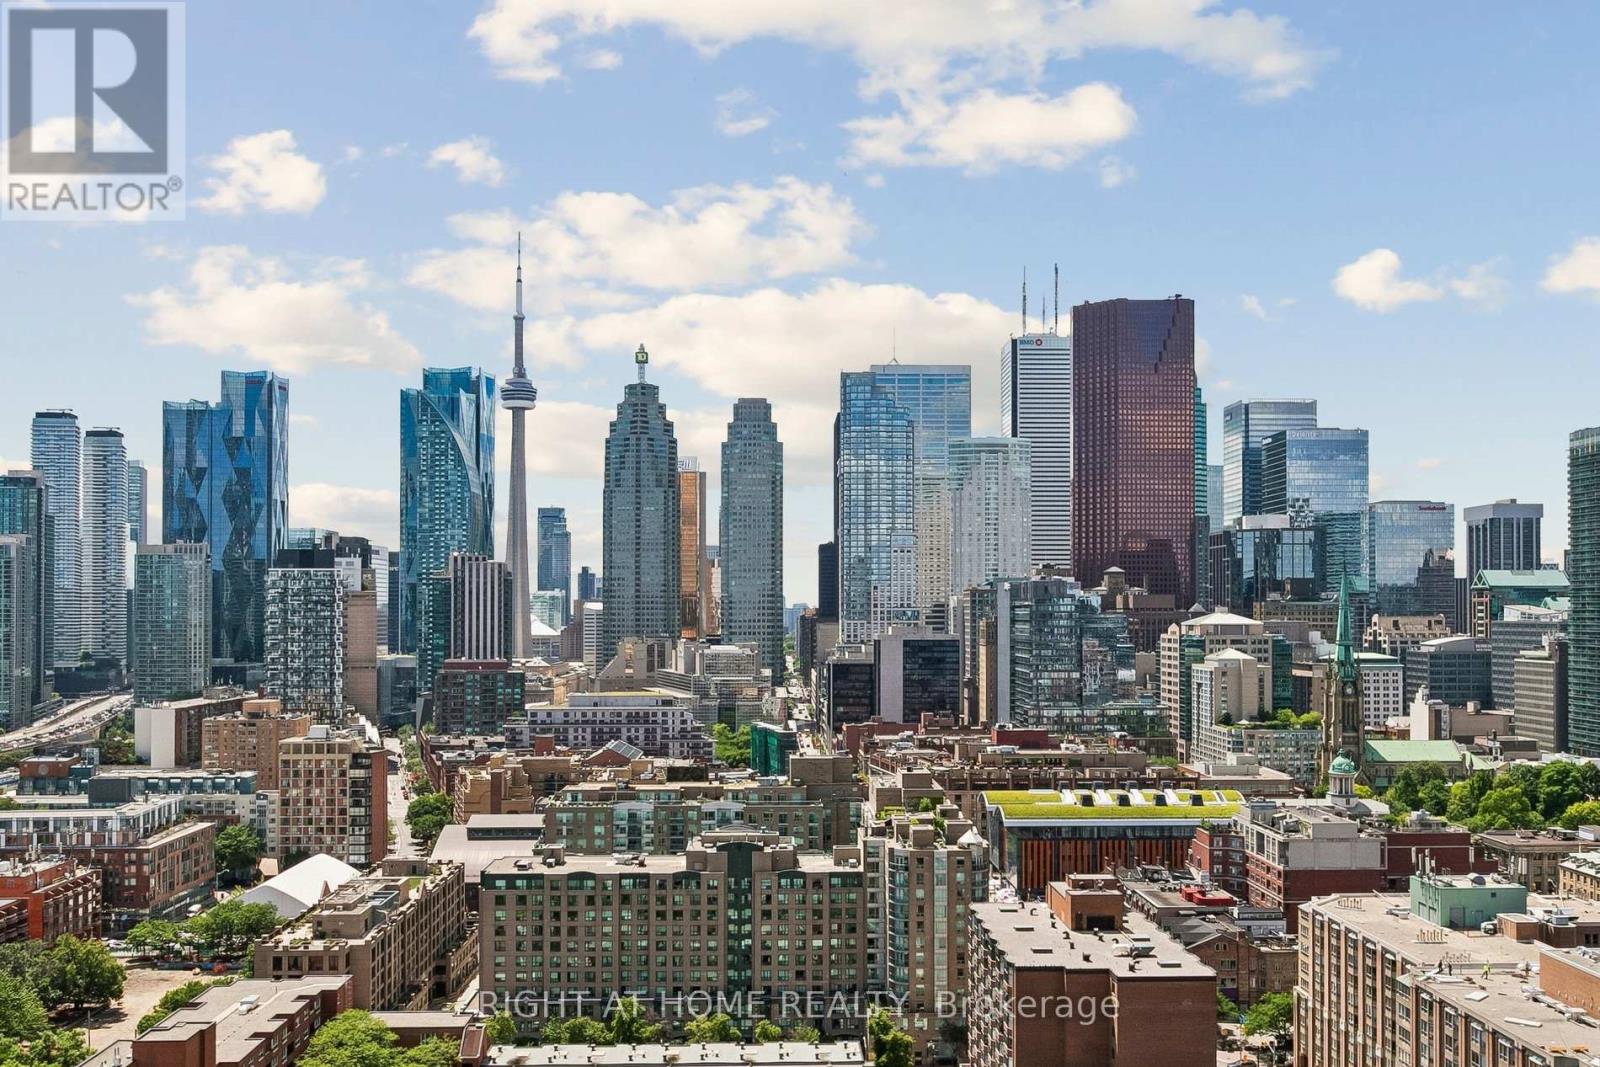
Sunfilled and spacious condo unit with unobstructed views of downtown Toronto and breathtaking view of the Iconic CN Tower This modern concept condo unit ( 1 bedroom plus den with 2 full size bathrooms ) is located in one of the desirable neighborhood of Prime downtown location. The Big Size den can be used as a Second Bedroom, office or creative space. The functional floor plan without any wasted space includes 9 foot smooth ceilings, floor to ceiling windows, laminate flooring throughout, stylish kitchen cabinets, quartz countertop and stainless steel built in appliances. Enjoy State-of-the-art Building Amenities Including Infinity-Edge Pool, Rooftop Garden, Outdoor BBQ Area, Gym, Games room, Yoga Studio, Party Room, Theater Room, Badminton Court and more. Steps from St. Lawrence Market, George Brown Polytechnic, No Frills, boutique shops, top-rated restaurants and the Distillery District. Easy access to TTC, Union Station, DVP makes commuting effortless. 99/100 Walk score, 100/100 Transit score. Monthly Maintenance dues also includes internet from Rogers. A Must See thus Don't miss out on this incredible opportunity! (id:66779)
Rooms
| Living room | Flat | — |
| Dining room | Flat | — |
| Kitchen | Flat | — |
| Primary Bedroom | Flat | — |
| Den | Flat | — |
Details
- Cooling
- Central air conditioning
- Heating
- Forced air, Natural gas
- List aor
- Toronto
- Basement
- None
- Flooring
- Laminate
- Appliances
- All, Washer, Refrigerator, Dishwasher, Oven, Dryer, Microwave, Cooktop, Hood Fan, Window Coverings
- Directions
- Front/Lower Sherbourne
- Fireplace
- No
- Lot features
- Elevator, Balcony, Carpet Free
- Pool features
- Outdoor pool
- Structure type
- Apartment
- Association fee
- 542
- Association name
- Crossbridge Condominium Services
- Parking features
- No Garage
- Tax annual amount
- 2,839.05
- Building features
- Storage - Locker, Exercise Centre, Party Room, Security/Concierge
- Exterior features
- Steel, Concrete
- Community features
- Pets Allowed With Restrictions
- Architectural style
- Multi-level
- Bedrooms above grade
- 1
- Bedrooms below grade
- 1
- Property attached
- Yes
- Association fee includes
- Common Area Maintenance, Electricity, Water, Insurance
- Association fee frequency
- Monthly
More in Toronto




The trademarks REALTOR®, REALTORS®, and the REALTOR® logo are controlled by The Canadian Real Estate Association (CREA) and identify real estate professionals who are members of CREA. The trademarks MLS®, Multiple Listing Service® and the associated logos are owned by CREA and identify the quality of services provided by real estate professionals who are members of CREA. Listing data is provided by the REALTOR.ca Data Distribution Facility (DDF®) and is deemed reliable but is not guaranteed accurate by CREA.