 1 / 19
2325 CENTRAL PARK Drive Unit# 507
Oakville, Ontario, L6H0E2
Price on request
Bedrooms
1
Bathrooms
1
Living area
525 square feet
Parking
1
Year built
2007
About this property
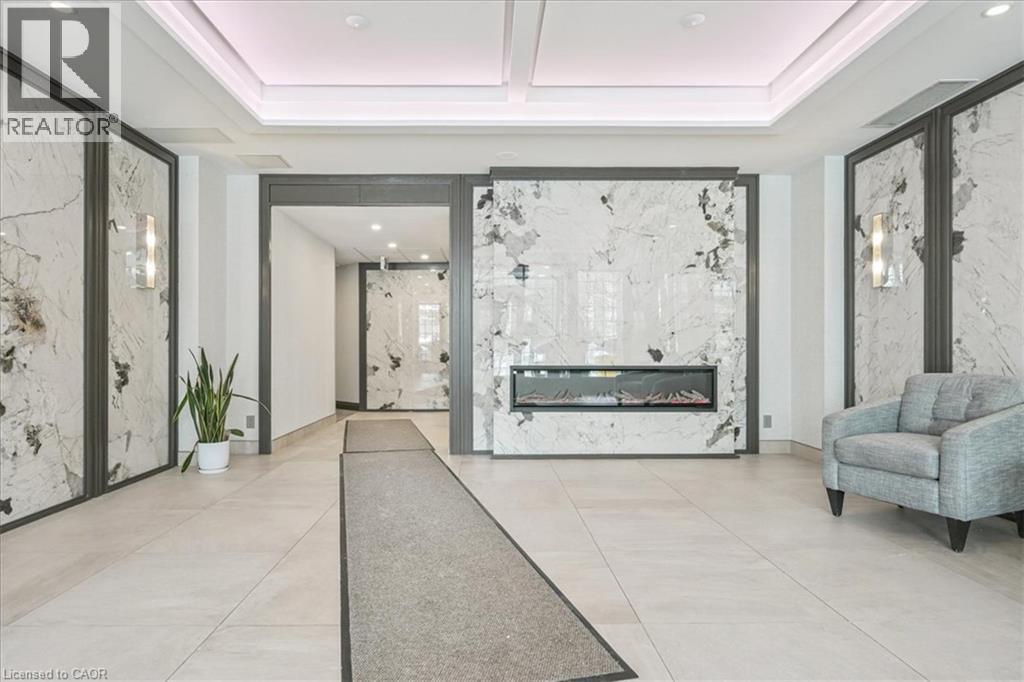
Experience effortless living in this beautifully maintained 1-bedroom 1 bath condo in sought-after Oak Park. Enjoying a massive balcony with bright southeast views overlooking Oakville and view of Lake Ontario this unit is also just steps away from shops, restaurants, parks, scenic trails, and everyday conveniences. Inside, the unit offers a functional layout with in-suite laundry, a modern kitchen with granite counters, and stylish laminate flooring throughout. One parking space is included. Residents also enjoy access to fantastic building amenities such as a party room, out door pool, sauna, and fitness center. Lease includes water, heat and A/C. Tenant to pay electricity and internet. (id:66779)
Rooms
| 4pc Bathroom | Main level | — |
| Bedroom | Main level | 8'9'' x 11'4'' |
| Kitchen | Main level | 6'9'' x 8'0'' |
| Living room | Main level | 10'4'' x 17'0'' |
Details
- Sewer
- Municipal sewage system
- Cooling
- Central air conditioning
- Heating
- Forced air, Natural gas
- List aor
- Cornerstone
- Stories
- 1
- Basement
- None
- Year built
- 2,007
- Appliances
- Washer, Refrigerator, Dishwasher, Stove, Dryer
- Directions
- Between Trafalgar Rd & Sixth Line, off Glenashton Dr
- Fireplace
- No
- Lot features
- Southern exposure, Balcony, Paved driveway
- Water source
- Municipal water
- Structure type
- Apartment
- Association fee
- 609.4
- Parking features
- Underground, Open
- Building features
- Exercise Centre
- Exterior features
- Brick, Stone
- Community features
- Quiet Area
- Zoning description
- R3
- Architectural style
- Other
- Bedrooms above grade
- 1
- Bedrooms below grade
- 0
- Property attached
- Yes
- Above grade finished area
- 525
- Association fee includes
- Heat, Water, Insurance, Parking
- Association fee frequency
- Monthly
More in Oakville

The trademarks REALTOR®, REALTORS®, and the REALTOR® logo are controlled by The Canadian Real Estate Association (CREA) and identify real estate professionals who are members of CREA. The trademarks MLS®, Multiple Listing Service® and the associated logos are owned by CREA and identify the quality of services provided by real estate professionals who are members of CREA. Listing data is provided by the REALTOR.ca Data Distribution Facility (DDF®) and is deemed reliable but is not guaranteed accurate by CREA.