 1 / 25
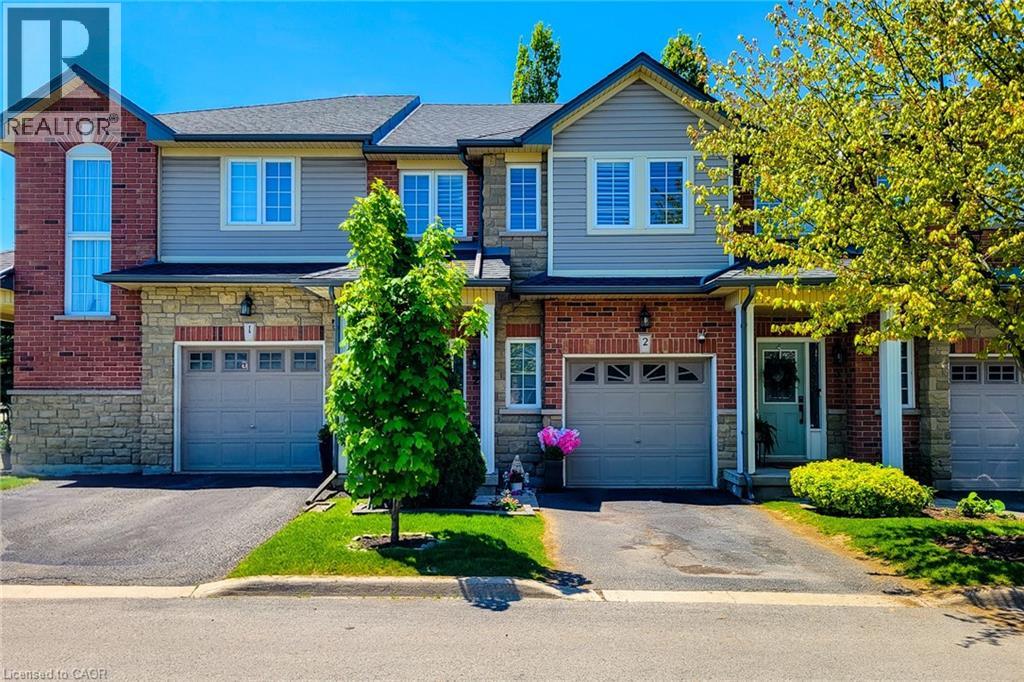
232 STONEHENGE Drive Unit# 2
Ancaster, Ontario, L9K1R5
$729,000
Bedrooms
3
Bathrooms
3
Living area
1,905 square feet
Parking
2
About this property
Freshly painted 3-bedroom, 2.5-bath townhouse in a prime Ancaster location! Close to major amenities with quick access to transportation routes, and within walking distance to Meadowlands Power Centre. Minutes from shopping, Costco, Costco Gas, and more. Both public and Catholic elementary schools are just a short walk away through a nearby park. The home was fully repainted in 2025 and features hardwood flooring on the first and second levels, updated stone countertops in the kitchen and bathrooms, second-floor laundry, and a finished basement with plenty of space for family entertainment, a gym, or a home office. Located in a quiet area while still being close to everything, this home is a great opportunity for affordable living in a prime location. (id:66779)
Rooms
| Foyer | Basement | — |
| Utility room | Basement | 11'3'' x 9'0'' |
| Recreation room | Basement | 20'5'' x 18'0'' |
| 2pc Bathroom | Main level | — |
| Foyer | Main level | — |
| Living room | Main level | 11'3'' x 20'10'' |
| Kitchen/Dining room | Main level | 8'0'' x 19'0'' |
| Loft | Second level | 5'0'' x 6'0'' |
| Laundry room | Second level | — |
| 3pc Bathroom | Second level | — |
| 4pc Bathroom | Second level | — |
| Bedroom | Second level | 9'8'' x 14'0'' |
| Bedroom | Second level | 9'5'' x 10'7'' |
| Primary Bedroom | Second level | 11'11'' x 15'7'' |
Details
- Sewer
- Municipal sewage system
- Cooling
- Central air conditioning
- Heating
- Forced air, Natural gas
- List aor
- Cornerstone
- Stories
- 2
- Basement
- Finished, Full
- Appliances
- Washer, Refrigerator, Dishwasher, Stove, Dryer, Microwave, Window Coverings, Garage door opener
- Fireplace
- No
- Water source
- None
- Structure type
- Row / Townhouse
- Association fee
- 395
- Parking features
- Attached Garage
- Tax annual amount
- 4,988
- Exterior features
- Brick, Stone
- Community features
- School Bus
- Zoning description
- RM3-477
- Bedrooms above grade
- 3
- Bedrooms below grade
- 0
- Property attached
- Yes
- Above grade finished area
- 1,455
- Association fee includes
- Insurance, Parking
- Below grade finished area
- 450
- Association fee frequency
- Monthly
More in Ancaster

The trademarks REALTOR®, REALTORS®, and the REALTOR® logo are controlled by The Canadian Real Estate Association (CREA) and identify real estate professionals who are members of CREA. The trademarks MLS®, Multiple Listing Service® and the associated logos are owned by CREA and identify the quality of services provided by real estate professionals who are members of CREA. Listing data is provided by the REALTOR.ca Data Distribution Facility (DDF®) and is deemed reliable but is not guaranteed accurate by CREA.