 1 / 25
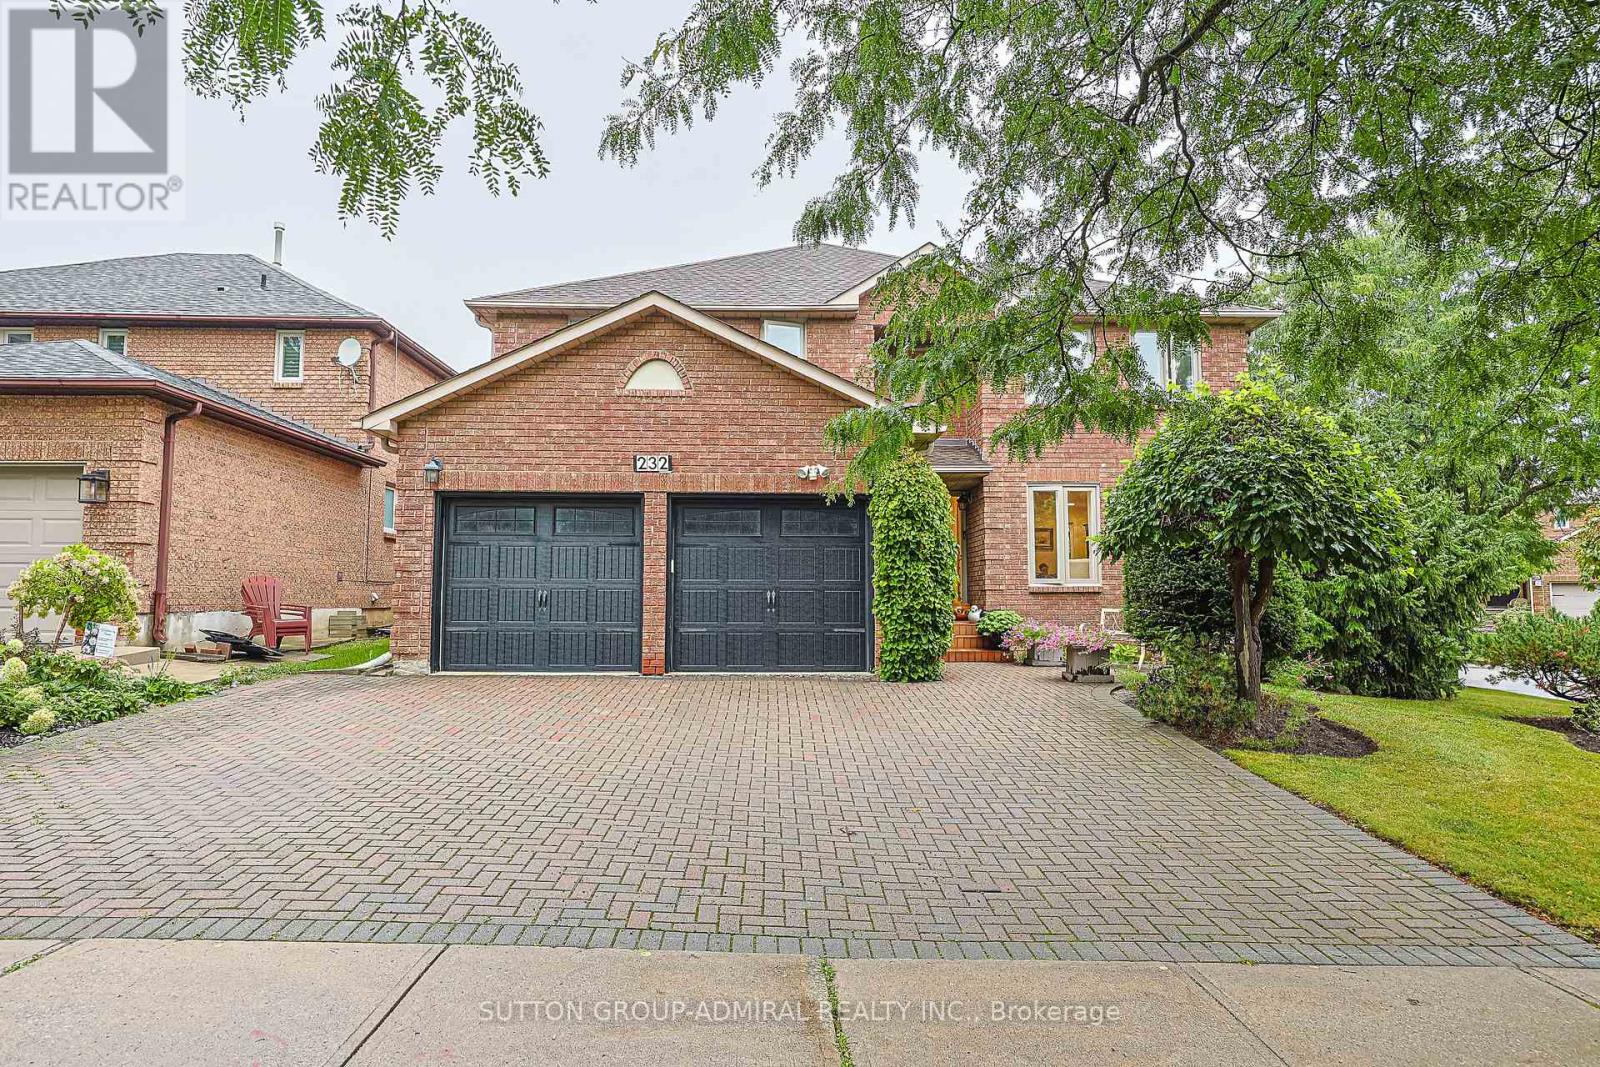
232 FRANKLIN AVENUE
Vaughan (Crestwood-Springfarm-Yorkhill), Ontario, L4J7L3
Price on request
Bedrooms
5
Bathrooms
5
Parking
5
About this property
Welcome to this beautiful 3,182 sq. ft. detached home, ideally situated on a huge corner lot on a quiet, family-friendly street in a highly desirable and established Thornhill neighbourhood. This spacious home features 4 bedrooms and 5 bathrooms, offering plenty of room for comfortable family living. The updated kitchen is equipped with stainless steel appliances and provides a functional and inviting space for everyday meals and entertaining. Large primary bedroom suite with updated 5 piece ensuite and two spacious walk in closets. Fully Finished basement with large rec room, kitchen, separate bedroom and 4 piece bathroom. Enjoy the large, fully fenced and beautifully landscaped private backyard, complete with an expansive deck-perfect for outdoor dining, entertaining, or relaxing. Unbeatable location with great schools, Promenade Mall, shopping, restaurants, places of worship, parks, and everyday amenities all just steps away. A fantastic opportunity to lease a spacious family home in one of Thornhill's most desirable communities! (id:66779)
Rooms
| Living room | Main level | — |
| Dining room | Main level | — |
| Family room | Main level | — |
| Kitchen | Main level | — |
| Eating area | Main level | — |
| Primary Bedroom | Second level | — |
| Bedroom 2 | Second level | — |
| Bedroom 3 | Second level | — |
| Bedroom 4 | Second level | — |
Details
- Sewer
- Sanitary sewer
- Cooling
- Central air conditioning
- Heating
- Forced air, Natural gas
- List aor
- Toronto
- Stories
- 2
- Basement
- Finished, N/A
- Flooring
- Hardwood, Ceramic
- Appliances
- Washer, Refrigerator, Dishwasher, Stove, Oven, Dryer, Cooktop, Window Coverings
- Directions
- Cross Streets: Bathurst/Centre. ** Directions: As Per Google Maps.
- Fireplace
- No
- Water source
- Municipal water
- Structure type
- House
- Parking features
- Garage
- Exterior features
- Brick
- Foundation details
- Poured Concrete
- Lot size dimensions
- 42.9 x 102.6 FT ; Large Irregular Lot
- Bedrooms above grade
- 4
- Bedrooms below grade
- 1
- Property attached
- No
More in Vaughan

The trademarks REALTOR®, REALTORS®, and the REALTOR® logo are controlled by The Canadian Real Estate Association (CREA) and identify real estate professionals who are members of CREA. The trademarks MLS®, Multiple Listing Service® and the associated logos are owned by CREA and identify the quality of services provided by real estate professionals who are members of CREA. Listing data is provided by the REALTOR.ca Data Distribution Facility (DDF®) and is deemed reliable but is not guaranteed accurate by CREA.