 1 / 25
232 - 7 BELLCASTLE GATE
Whitchurch-Stouffville (Stouffville), Ontario, L4A0W5
$599,999
Bedrooms
2
Bathrooms
2
Parking
2
About this property
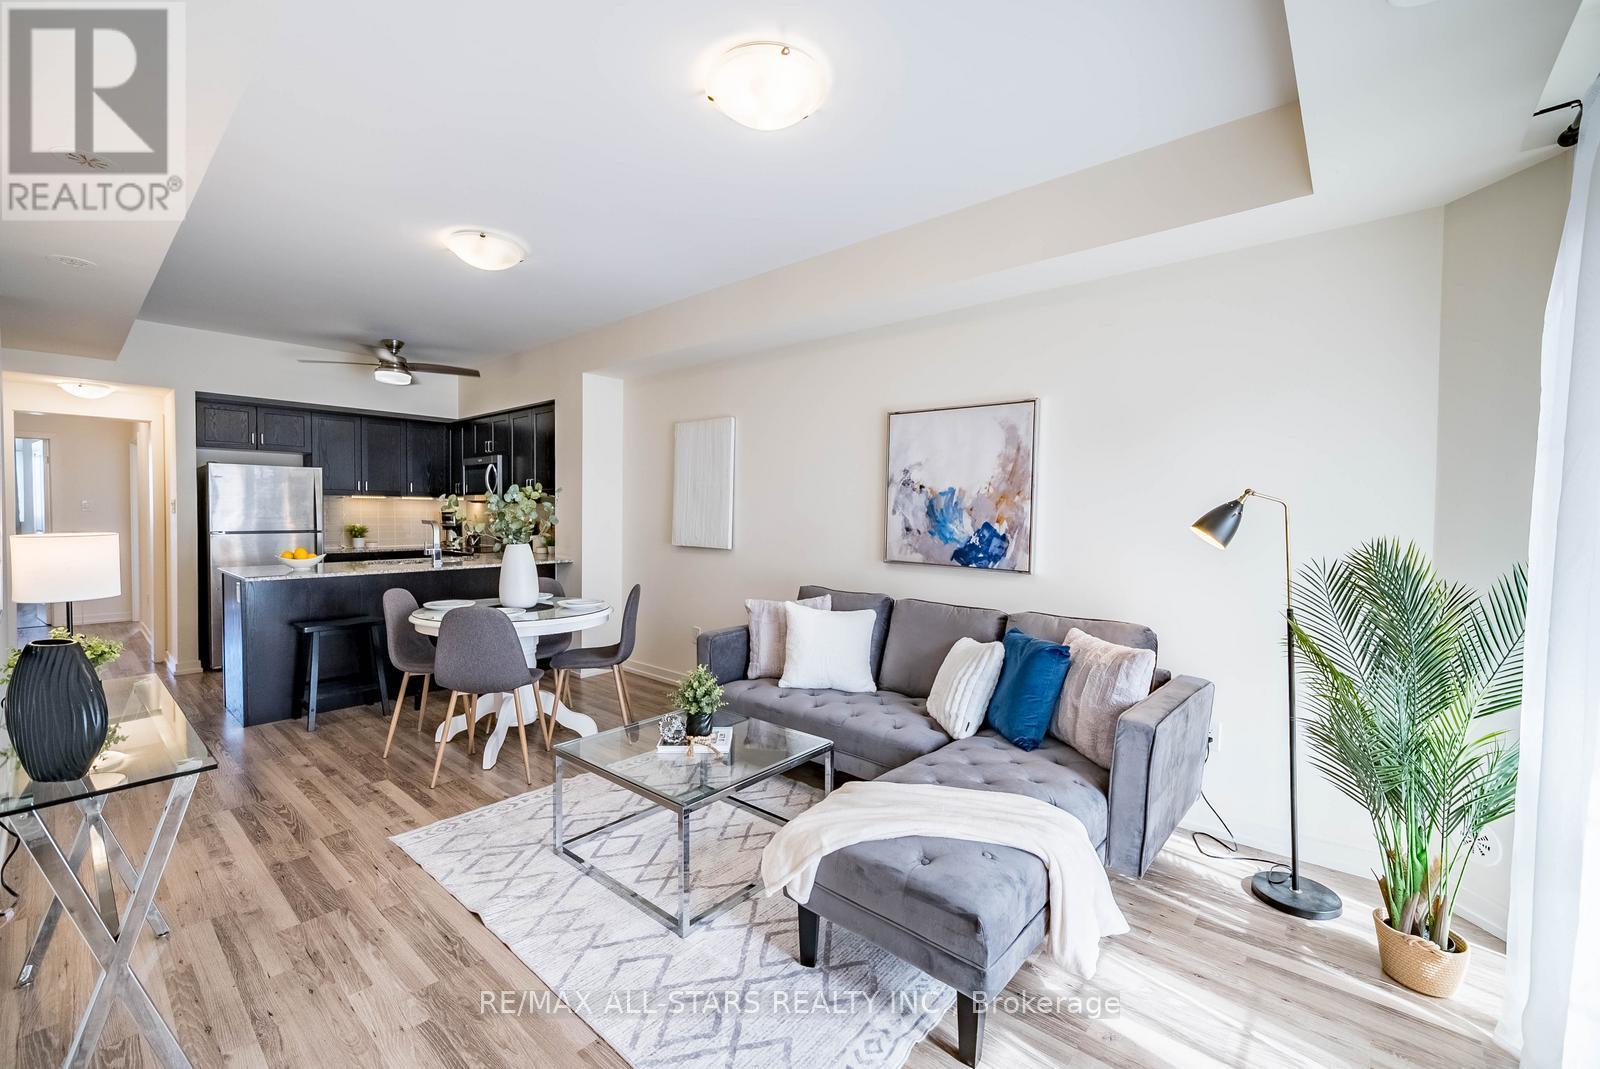
Set within the sought-after Vista Flats & Towns by Geranium in the award-winning Cardinal Point community, this sun-filled main-floor suite offers a highly functional layout with 2 bedrooms and 2 full bathrooms, along with the added convenience of two parking spaces and one locker. Designed for comfortable everyday living, the open-concept interior features 9-foot ceilings, laminate flooring, and large windows that bring in an abundance of natural light thanks to its south-facing exposure. The kitchen is finished with stone countertops, stainless steel appliances, and a breakfast bar that seamlessly connects to the living and dining areas.The primary bedroom includes a walk-in closet and its own 3 piece ensuite, while the second bedroom can easily adapt to suit your needs-whether for guests, a home office, or a growing family. With easy access to both the unit and building amenities, plus minimal steps, this layout is especially practical for a wide range of buyers.Enjoy your own private balcony overlooking a quiet, landscaped courtyard, offering a peaceful outdoor retreat. Surrounded by scenic trails, mature trees, and a nearby pond, the neighbourhood blends nature with convenience, all just minutes from Main Street shops, restaurants, schools, and daily essentials. Commuters will appreciate the close proximity to GO transit along with quick connections to Highways 48, 404, and 407.A meticulously maintained, move-in ready opportunity offering a simplified lifestyle in a welcoming, established community. (id:66779)
Rooms
| Kitchen | Main level | — |
| Living room | Main level | — |
| Primary Bedroom | Main level | — |
| Bedroom 2 | Main level | — |
Details
- Cooling
- Central air conditioning
- Heating
- Forced air, Natural gas
- List aor
- Toronto
- Basement
- None
- Flooring
- Laminate
- Appliances
- Washer, Refrigerator, Dishwasher, Stove, Dryer, Hood Fan
- Directions
- Baker Hill Blvd/ Millard St
- Fireplace
- No
- Lot features
- In suite Laundry
- Structure type
- Row / Townhouse
- Association fee
- 436.11
- Association name
- Feherty Property Management
- Parking features
- Garage, Underground
- Tax annual amount
- 3,019.82
- Building features
- Storage - Locker
- Exterior features
- Brick
- Community features
- Pets Allowed With Restrictions
- Bedrooms above grade
- 2
- Property attached
- Yes
- Association fee includes
- Common Area Maintenance, Insurance, Parking
- Association fee frequency
- Monthly
More in Whitchurch-Stouffville

The trademarks REALTOR®, REALTORS®, and the REALTOR® logo are controlled by The Canadian Real Estate Association (CREA) and identify real estate professionals who are members of CREA. The trademarks MLS®, Multiple Listing Service® and the associated logos are owned by CREA and identify the quality of services provided by real estate professionals who are members of CREA. Listing data is provided by the REALTOR.ca Data Distribution Facility (DDF®) and is deemed reliable but is not guaranteed accurate by CREA.