 1 / 22
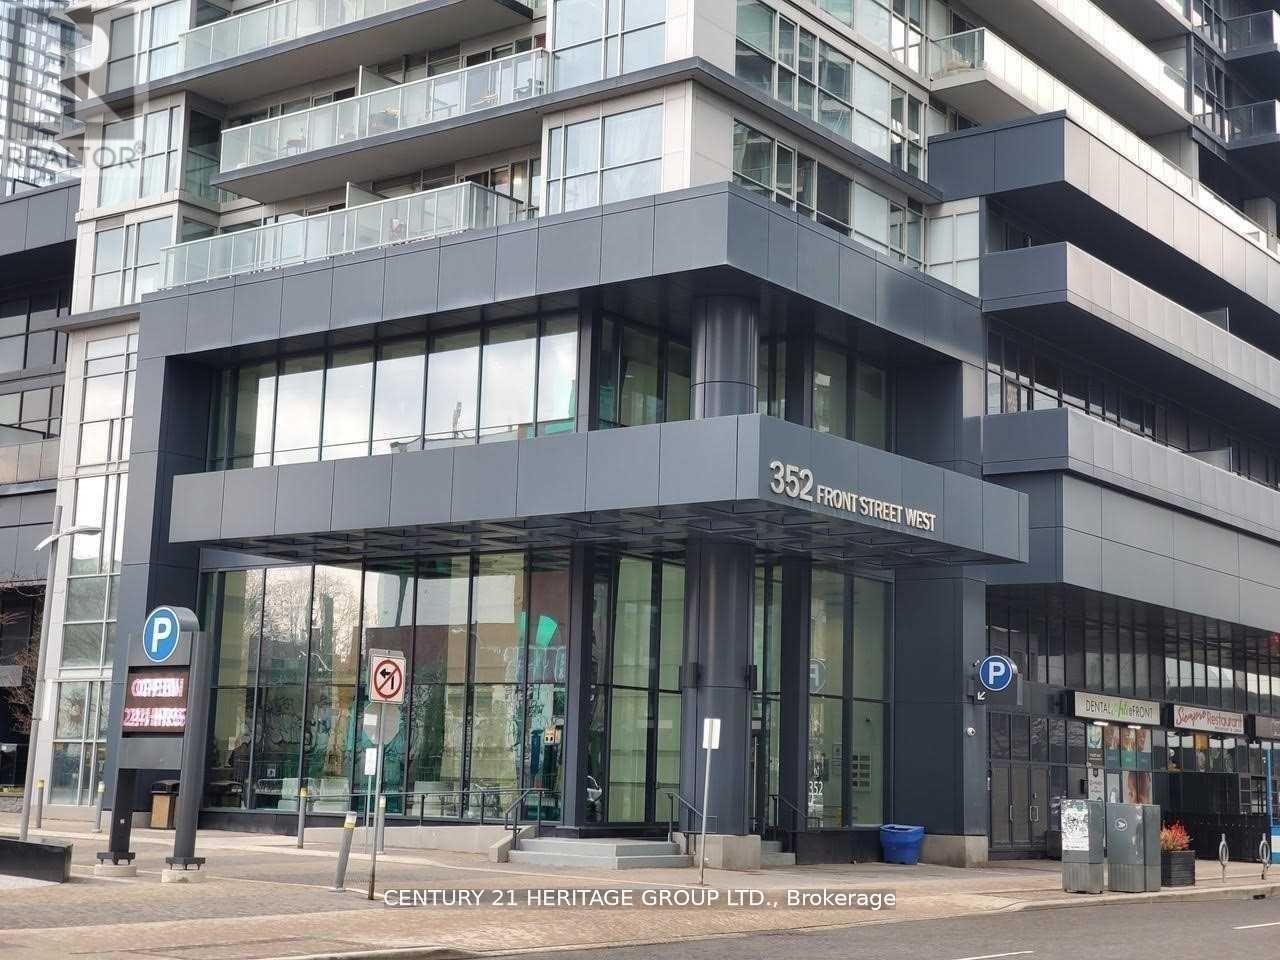
2314 - 352 FRONT STREET W
Toronto (Waterfront Communities), Ontario, M5V1B5
Price on request
Bedrooms
2
Bathrooms
2
Parking
0
About this property
Large 2 Bdrm + 2 Bath Unit + Locker. Optional Parking Available In Bldg At Extra Cost. 827 SF Hemmingway Model + 135 Sqft Balcony. Unobstructed West View, 9 Ft. Ceiling, Open Concept Suite. Walk To Union Stn, Rogers Centre, Access To Gardiner, Lakeshore, Financial District & Theatre District. Classy Amenities: 24 Hr Concierge, Exercise Rm, Party Rm, Yoga Rm, Sauna, Roof Top Patio, Theatre/Media Rm, Guest Suites, Roof Top Bbq Private Gardens. 6 Appl Inc. Nothing Like This Available In The Area. Minutes From The Cn Tower, Rogers Centre, Malls, Subways, Gardiner Expressway. Highways, Restaurants And Entertainment District. Amazing Amenities, 24 Hr Concierge Service And Large Open, Balcony (id:66779)
Rooms
| Living room | Ground level | — |
| Dining room | Ground level | — |
| Kitchen | Ground level | — |
| Bedroom | Ground level | — |
| Bedroom 2 | Ground level | — |
Details
- View
- City view, View
- Cooling
- Central air conditioning, Ventilation system
- Heating
- Forced air, Natural gas
- List aor
- Toronto
- Basement
- None
- Flooring
- Laminate
- Appliances
- Washer, Refrigerator, Dishwasher, Stove, Dryer, Microwave, Hood Fan, Water Heater - Tankless, Water Heater
- Directions
- Front St W/Spadina Ave
- Fireplace
- No
- Lot features
- Level lot, Flat site, Balcony, Carpet Free, In suite Laundry, Guest Suite
- Structure type
- Apartment
- Association name
- City Towers Property Management
- Parking features
- Garage, Underground
- Building features
- Storage - Locker, Security/Concierge, Visitor Parking
- Exterior features
- Concrete, Stucco
- Security features
- Controlled entry
- Community features
- Community Centre, Pets Allowed With Restrictions
- Foundation details
- Unknown
- Bedrooms above grade
- 2
- Property attached
- Yes
More in Toronto




The trademarks REALTOR®, REALTORS®, and the REALTOR® logo are controlled by The Canadian Real Estate Association (CREA) and identify real estate professionals who are members of CREA. The trademarks MLS®, Multiple Listing Service® and the associated logos are owned by CREA and identify the quality of services provided by real estate professionals who are members of CREA. Listing data is provided by the REALTOR.ca Data Distribution Facility (DDF®) and is deemed reliable but is not guaranteed accurate by CREA.