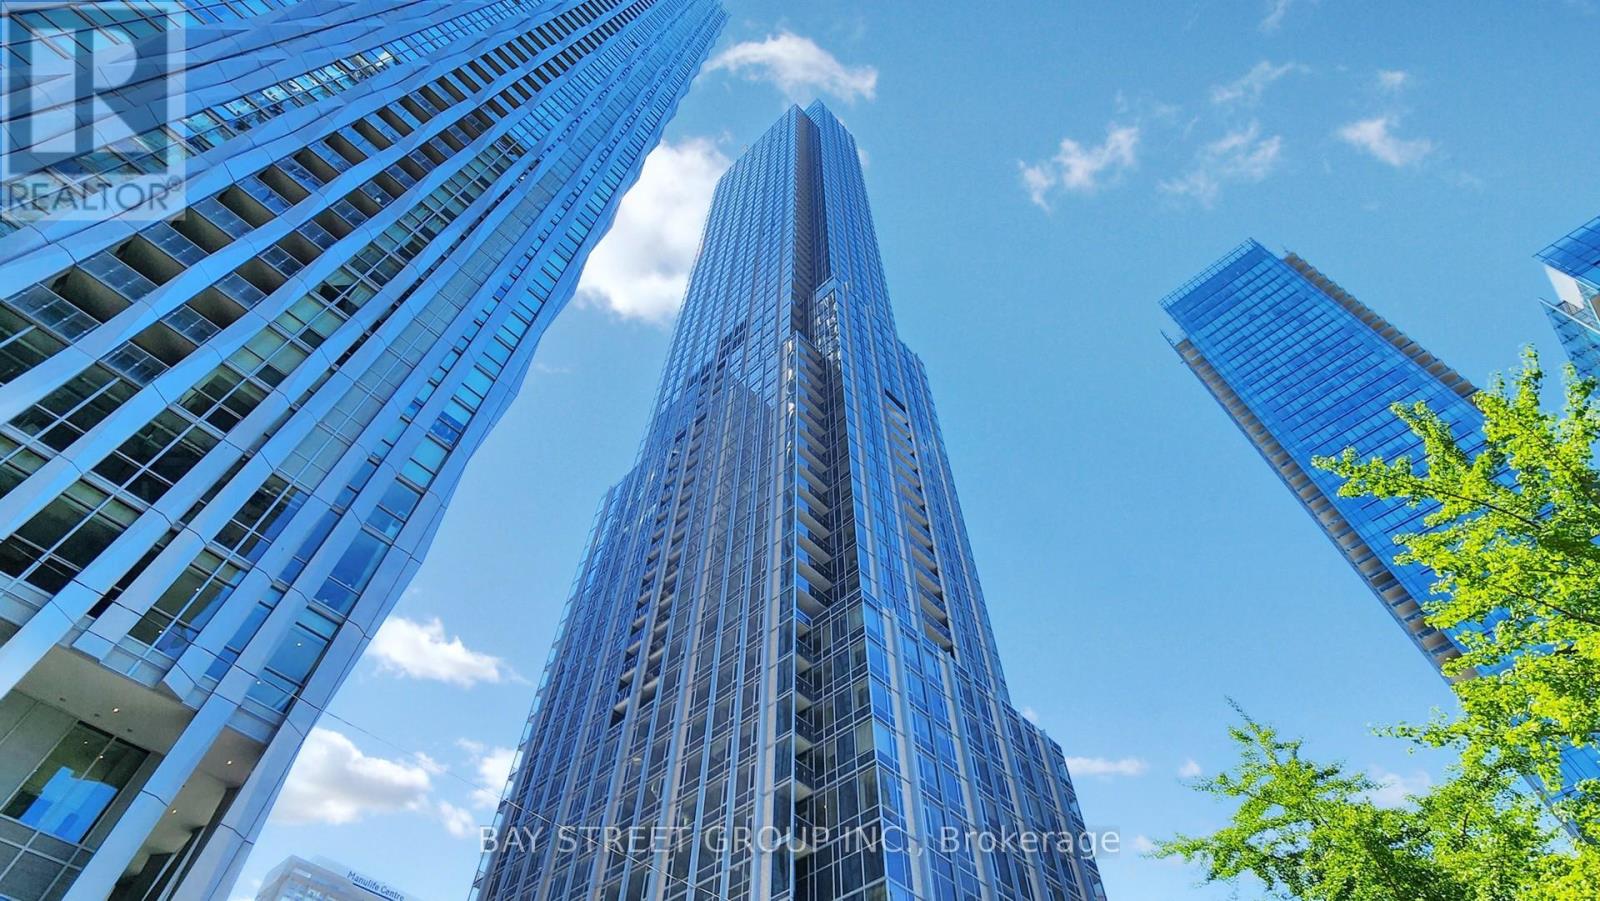
 1 / 25
2312 - 11 YORKVILLE AVENUE
Toronto (Annex), Ontario, M4W0B7
$1,400,000
Bedrooms
4
Bathrooms
2
Parking
0
About this property
Experience elevated living at 11YV in the heart of prestigious Yorkville. This bright, modern 1,037 sq ft residence offers 3 bedrooms plus a versatile den/media space and 2 baths, with floor-to-ceiling windows and rich hardwood floors throughout. A coveted southwest exposure fills every room with natural light and frames open views from a large open balcony. The sleek open-concept kitchen features high-end Miele appliances, a centre island and integrated wine fridge. The flexible den is ideal as a home office, guest room or extra storage. Residents enjoy a world-class amenity collection: 24-hr concierge, infinity-edge indoor/outdoor pool with cascading waterfall, hot tub & spa, fitness and yoga studios, party and media lounges, piano lounge, sauna, pet spa and a landscaped terrace. Steps to Bloor-Yonge & Bay subway, the boutiques of Bloor-Yorkville, fine dining, galleries and U of T. A rare opportunity to own a turnkey luxury suite at one of Toronto's most coveted addresses. (id:66779)
Details
- Cooling
- Central air conditioning
- Heating
- Electric, Coil Fan
- List aor
- Toronto
- Tax year
- 2,025
- Basement
- None
- Appliances
- Washer, Refrigerator, Dishwasher, Wine Fridge, Oven, Dryer, Microwave, Cooktop, Hood Fan, Window Coverings
- Directions
- Cross Streets: Yonge St & Cumberland St. ** Directions: Yonge St & Yorkville Ave.
- Fireplace
- No
- Lot features
- Balcony, Carpet Free
- Structure type
- Apartment
- Association fee
- 760
- Association name
- Forest Hill Residential
- Parking features
- No Garage
- Tax annual amount
- 5,957
- Exterior features
- Concrete
- Community features
- Pets Allowed With Restrictions
- Bedrooms above grade
- 3
- Bedrooms below grade
- 1
- Property attached
- Yes
- Association fee includes
- Common Area Maintenance, Insurance
- Association fee frequency
- Monthly
More in Toronto




The trademarks REALTOR®, REALTORS®, and the REALTOR® logo are controlled by The Canadian Real Estate Association (CREA) and identify real estate professionals who are members of CREA. The trademarks MLS®, Multiple Listing Service® and the associated logos are owned by CREA and identify the quality of services provided by real estate professionals who are members of CREA. Listing data is provided by the REALTOR.ca Data Distribution Facility (DDF®) and is deemed reliable but is not guaranteed accurate by CREA.