 1 / 25
2310 - 397 FRONT STREET W
Toronto (Waterfront Communities), Ontario, M5V3S1
$569,900
Bedrooms
2
Bathrooms
1
Parking
1
About this property
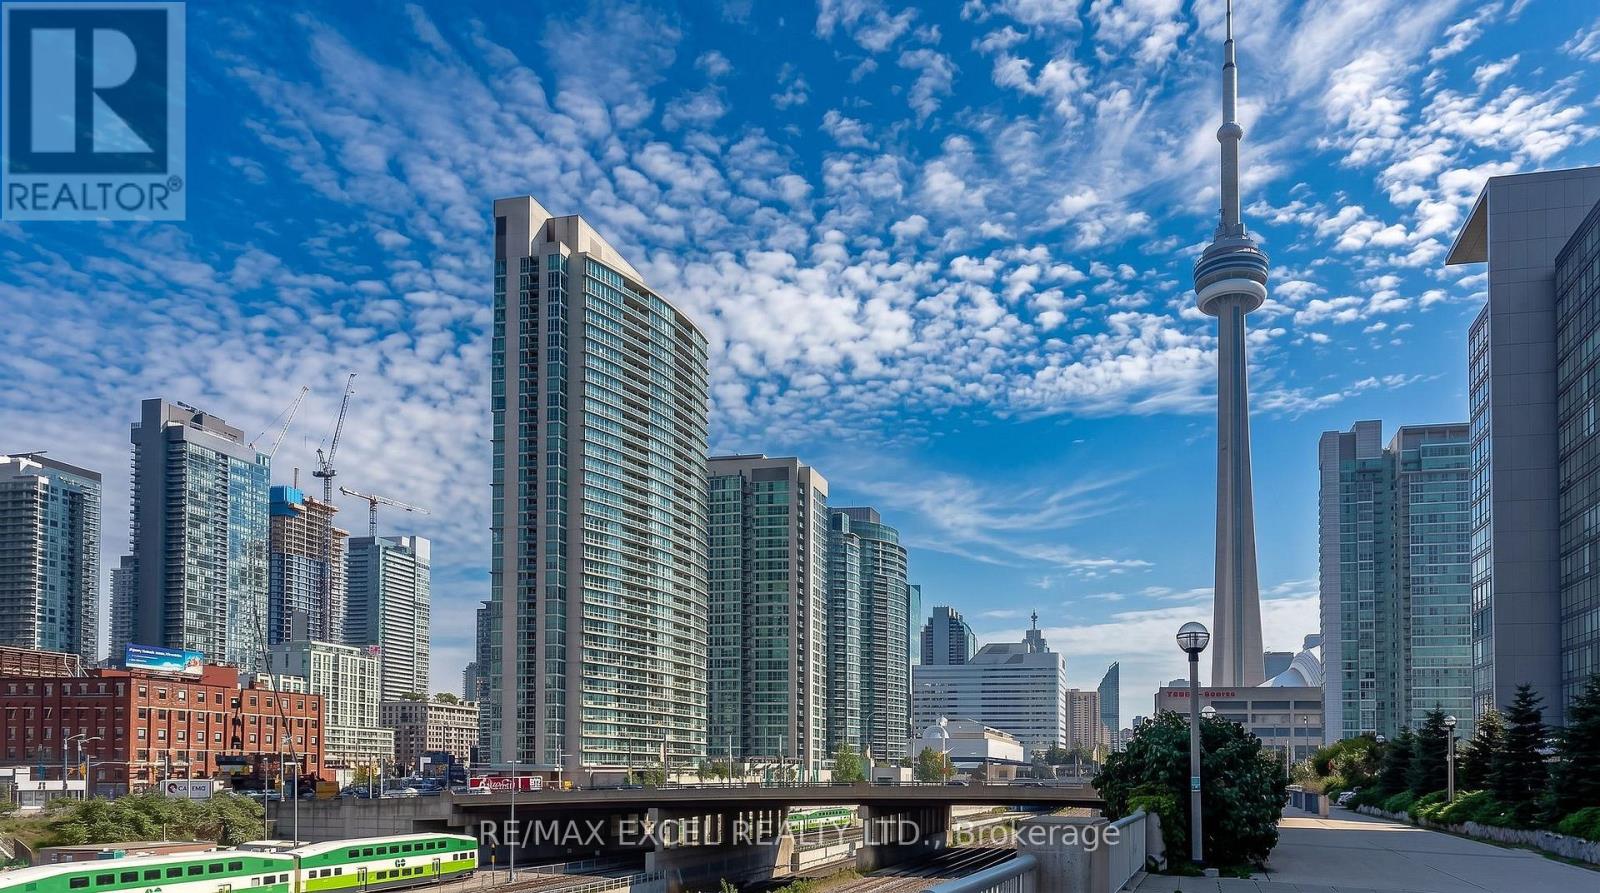
Experience downtown Toronto living at its finest in this gorgeous Corner suite(2 Exposure 690 Sf+26 Sq Ft Balcony)with ****Floor-to-ceiling wrap-around Windows**** and rare southeast exposure. Bright, airy, and beautifully positioned, this 1-bedroom plus den residence showcases stunning ****South views of Lake Ontario, Rogers Centre, and the iconic CN Tower****, filling the home with natural light throughout the day. The functional open-concept layout offers excellent living and dining space, while the versatile den is perfect for a home office, guest area, or additional storage. ***Freshly Painted throughout with ****Brand-new Luxury Vinyl flooring and new ceiling lights***,Modern open-concept kitchen with stainless steel appliances, granite countertops, white cabinetry, double sink, breakfast bar, ample storage, and seamless flow into the living and dining area. this suite is move-in ready with a clean, modern feel. Located in one of Toronto's most vibrant downtown communities, you are just steps to The Well, Rogers Centre, the waterfront, King West, restaurants, shopping, parks, TTC, Union Station, and quick access to the Gardiner Expressway. Residents enjoy exceptional building amenities including 24-hour concierge, indoor pool, gym, basketball court, rooftop terrace with BBQ, party/media room, sauna, visitor parking, and more. A rare opportunity to own a bright corner suite with breathtaking views, modern updates, and unbeatable convenience in the heart of the city. (id:66779)
Rooms
| Den | Main level | — |
| Living room | Main level | — |
| Kitchen | Main level | — |
| Primary Bedroom | Main level | — |
| Dining room | Main level | — |
Details
- Cooling
- Central air conditioning
- Heating
- Forced air, Natural gas
- List aor
- Toronto
- Basement
- None
- Flooring
- Ceramic, Vinyl
- Appliances
- Washer, Refrigerator, Dishwasher, Stove, Range, Dryer, Microwave, Window Coverings
- Directions
- Cross Streets: Front/Spadina. ** Directions: access from 381 Front.
- Fireplace
- No
- Lot features
- Balcony, Carpet Free
- Pool features
- Indoor pool
- Structure type
- Apartment
- Association fee
- 662.06
- Association name
- ICON PROPERTY MANAGEMENT
- Parking features
- Garage, Underground
- Tax annual amount
- 2,820
- Building features
- Storage - Locker, Exercise Centre, Party Room, Sauna, Security/Concierge
- Exterior features
- Concrete
- Community features
- Pets Allowed With Restrictions
- Bedrooms above grade
- 1
- Bedrooms below grade
- 1
- Property attached
- Yes
- Association fee includes
- Common Area Maintenance, Heat, Electricity, Water, Insurance, Parking
- Association fee frequency
- Monthly
More in Toronto




The trademarks REALTOR®, REALTORS®, and the REALTOR® logo are controlled by The Canadian Real Estate Association (CREA) and identify real estate professionals who are members of CREA. The trademarks MLS®, Multiple Listing Service® and the associated logos are owned by CREA and identify the quality of services provided by real estate professionals who are members of CREA. Listing data is provided by the REALTOR.ca Data Distribution Facility (DDF®) and is deemed reliable but is not guaranteed accurate by CREA.