 1 / 25
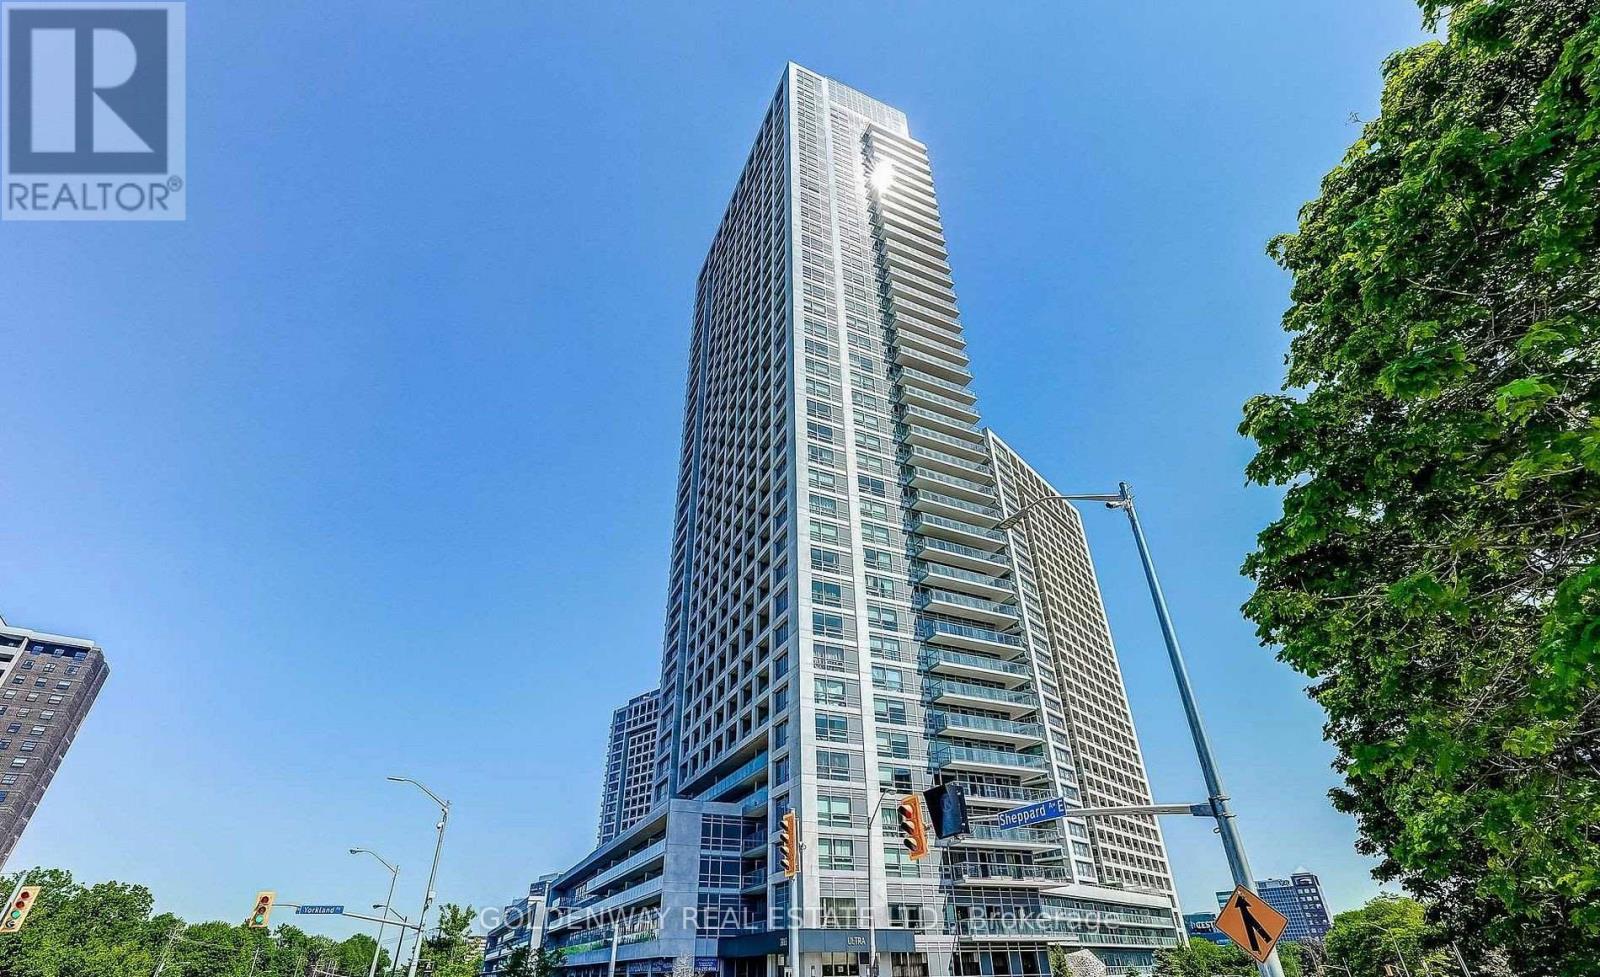
2310 - 2015 SHEPPARD AVENUE E
Toronto (Henry Farm), Ontario, M2J0B3
Price on request
Bedrooms
2
Bathrooms
2
Parking
1
About this property
Modern And Luxurious 1052 Sq Ft (887 Sq Ft Interior + 165 Sq Ft Balcony), 2 Bedrooms, 2 Washrooms, 1 Parking (Close To Elevator), 1 Locker Monarch Condo With Open Concept, Functional Layout. Enjoy Beautiful Unobstructed South View Of Downtown Skyline, Every Bedroom & Living Room Has A Walkout To Balcony & View Of CN Tower. Bright And Spacious Unit With Floor To Ceiling Windows, Granite Counter Top W/Ceramic Backsplash. Great Convenient Location, Close To Hwy 404/401, Subway/Fairview Mall, Includes Water Already, GYM, POOL, Entertainment Area, Building Has Theater, Guest Suites And Multi Function Room. (id:66779)
Rooms
| Living room | Flat | — |
| Dining room | Flat | — |
| Kitchen | Flat | — |
| Primary Bedroom | Flat | — |
| Bedroom 2 | Flat | — |
Details
- View
- View
- Cooling
- Central air conditioning
- Heating
- Forced air, Natural gas
- List aor
- Toronto
- Basement
- None
- Flooring
- Laminate
- Appliances
- Oven - Built-In
- Directions
- Sheppard/Hwy 404
- Fireplace
- No
- Pool features
- Indoor pool
- Structure type
- Apartment
- Association name
- TSCC 2345
- Parking features
- Garage, Underground
- Building features
- Storage - Locker, Exercise Centre, Recreation Centre, Visitor Parking
- Exterior features
- Concrete
- Community features
- Pets not Allowed
- Bedrooms above grade
- 2
- Property attached
- Yes
More in Toronto




The trademarks REALTOR®, REALTORS®, and the REALTOR® logo are controlled by The Canadian Real Estate Association (CREA) and identify real estate professionals who are members of CREA. The trademarks MLS®, Multiple Listing Service® and the associated logos are owned by CREA and identify the quality of services provided by real estate professionals who are members of CREA. Listing data is provided by the REALTOR.ca Data Distribution Facility (DDF®) and is deemed reliable but is not guaranteed accurate by CREA.