 1 / 25
231 WESTDALE ROAD
Oakville (SW Southwest), Ontario, L6L4Z7
Price on request
Bedrooms
3
Bathrooms
4
Parking
8
About this property
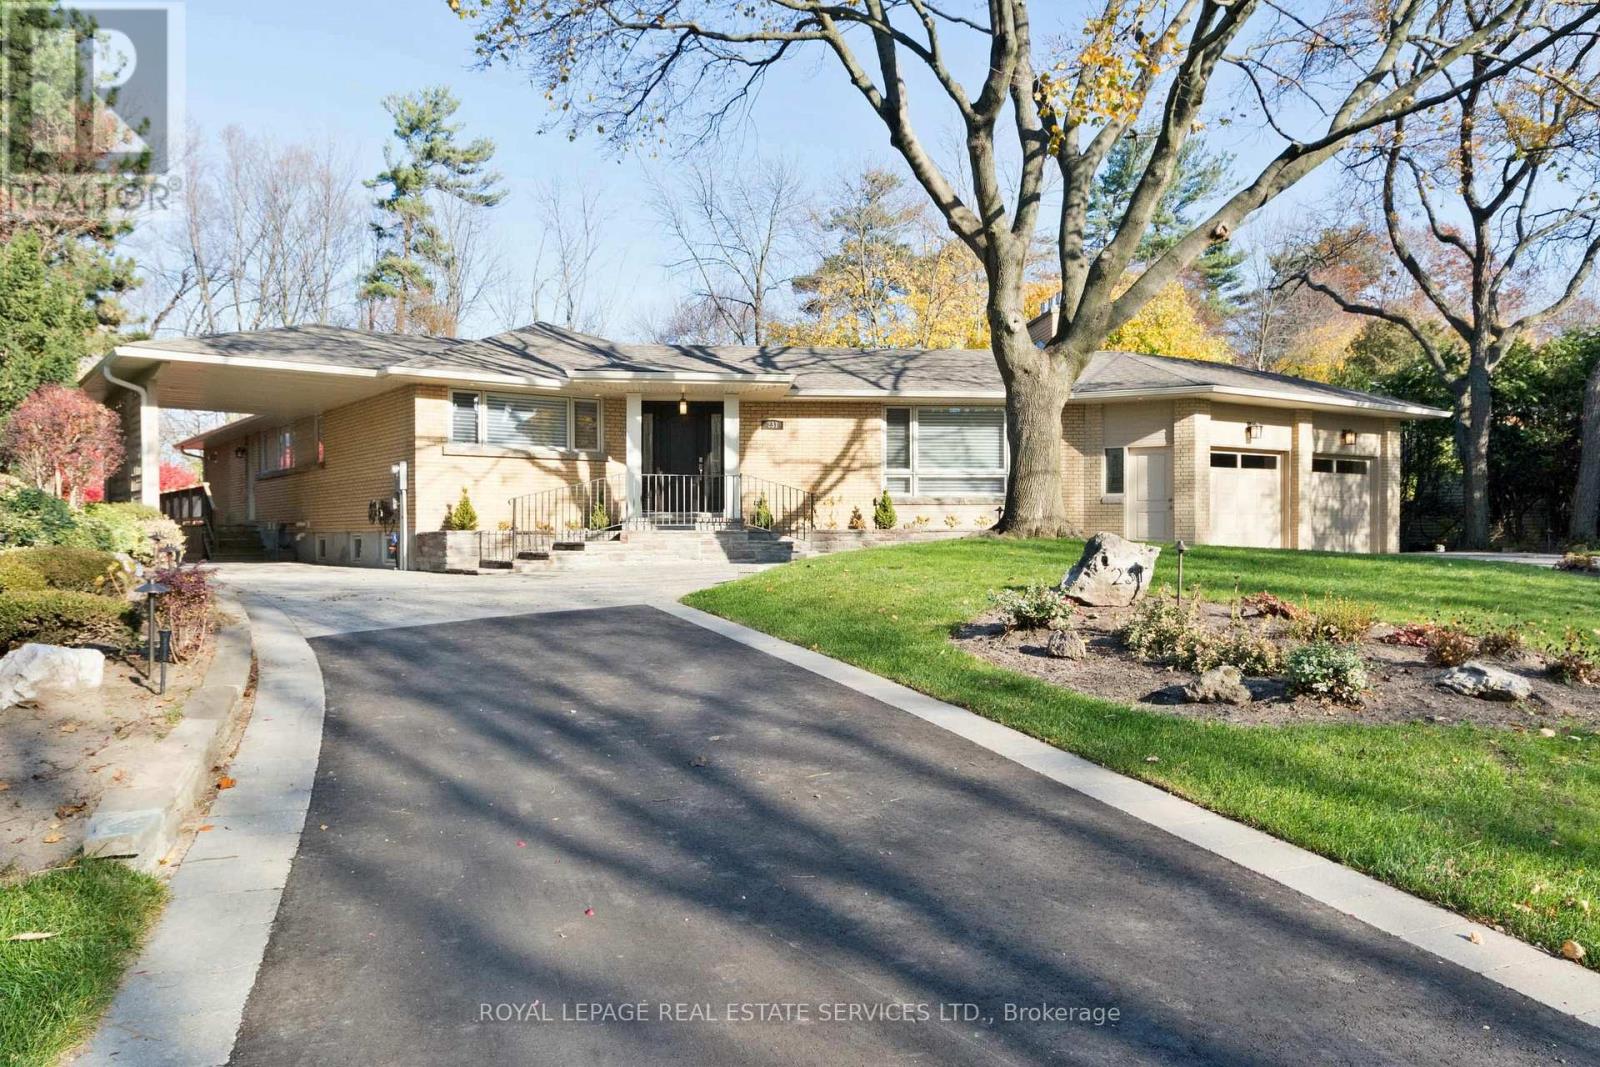
SOMETHING SPECIAL!... Stunning Oakville Executive property in a tranquil country environment, backing on a forest with seasonal views of Lake Ontario. Direct gated access to APPLEBY COLLEGE and trails to Lake Ontario. Renovated custom home (approx 4000 sq ft) with skylights, 3 bedrooms with ensuites, lofted Chefs kitchen, 7 fireplaces, 4 entertainment areas, huge windows, designer lighting, and rich oak floors. Heated 2 car garage and a car-port off the impressive circular drive. 2 gas BBQ hookups, cedar deck, and lower-level walkout to flagstone patio. Ideal retreat nestled in one of Oakville's most desirable southwest neighborhoods, 3 minutes to downtown Oakville . A must see to believe! (id:66779)
Rooms
| Family room | Main level | — |
| Laundry room | Lower level | — |
| Bathroom | Main level | — |
| Primary Bedroom | Main level | — |
| Dining room | Main level | — |
| Kitchen | Main level | — |
| Sunroom | Main level | — |
| Great room | Lower level | — |
| Office | Lower level | — |
| Bedroom | Lower level | — |
| Great room | Lower level | — |
| Bedroom | Lower level | — |
Details
- View
- Lake view
- Sewer
- Sanitary sewer
- Cooling
- Central air conditioning
- Heating
- Forced air, Natural gas
- List aor
- Toronto
- Stories
- 1
- Basement
- None
- Flooring
- Hardwood
- Utilities
- Sewer, Electricity, Cable
- Appliances
- Washer, Refrigerator, Central Vacuum, Dishwasher, Dryer, Microwave, Garage door opener remote(s)
- Directions
- Cross Streets: Lakeshore/4th Line. ** Directions: Trafalgar to Lakeshore go West past Fourth Line South on Westdale.
- Fireplace
- Yes
- Lot features
- Wooded area, Sloping, Backs on greenbelt, Conservation/green belt
- Water source
- Municipal water
- Structure type
- House
- Fireplaces total
- 7
- Parking features
- Attached Garage, Garage, Covered
- Building features
- Fireplace(s)
- Exterior features
- Brick, Stone
- Foundation details
- Poured Concrete
- Lot size dimensions
- 100 x 155.8 FT
- Architectural style
- Raised bungalow
- Bedrooms above grade
- 3
- Property attached
- No
More in Oakville

The trademarks REALTOR®, REALTORS®, and the REALTOR® logo are controlled by The Canadian Real Estate Association (CREA) and identify real estate professionals who are members of CREA. The trademarks MLS®, Multiple Listing Service® and the associated logos are owned by CREA and identify the quality of services provided by real estate professionals who are members of CREA. Listing data is provided by the REALTOR.ca Data Distribution Facility (DDF®) and is deemed reliable but is not guaranteed accurate by CREA.