 1 / 21
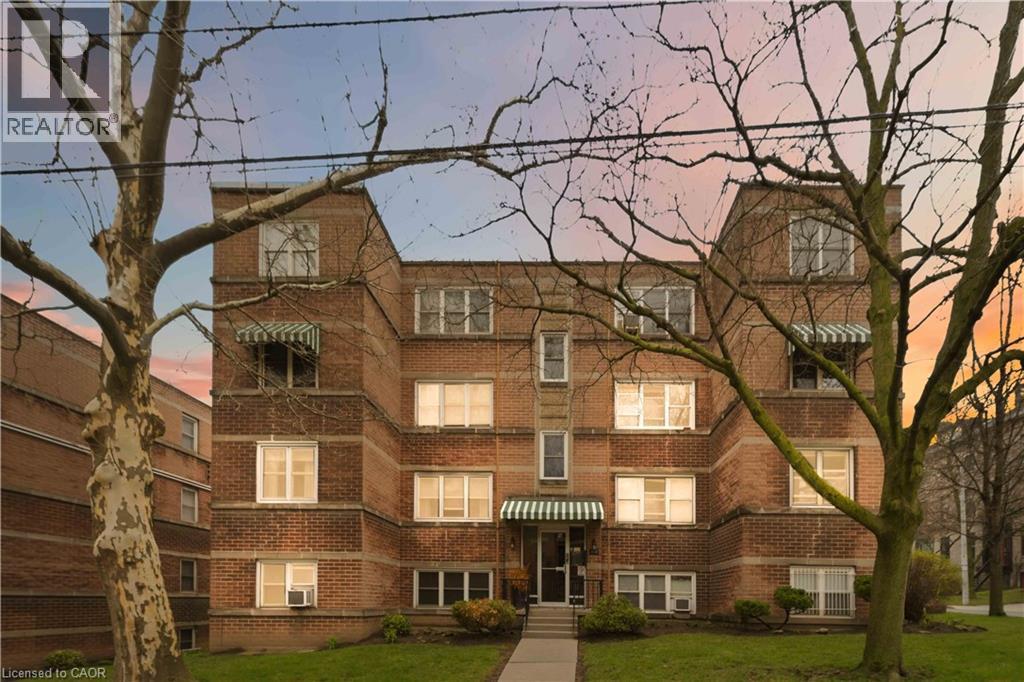
231 MACNAB Street S Unit# 23
Hamilton, Ontario, L8P3C9
$264,999
Bedrooms
2
Bathrooms
1
Living area
771 square feet
Parking
1
Year built
1954
About this property
Bright, updated 2-bedroom corner unit in prime Durand. Approximately 770 sq ft with a functional layout and large windows bringing in natural light. Renovated kitchen (2020) with white cabinetry, subway tile backsplash, and ample storage. Updated bathroom (2023–2026) with new tub/shower, toilet, lighting, and finishes. Spacious living/dining area with clean flooring and flexible layout. Two well-sized bedrooms with closets. Added sound insulation for improved privacy. Well-maintained, secure building with shared laundry and locker. Steps to St. Joe’s, GO, parks, cafes, and downtown. Parking available at low cost ($10/month, unassigned). Minimum one-week condition for Buyer approval by the Board of Directors to be included in all offers. Please note that the Board mandates a home inspection for any purchaser as part of its approval requirements. (id:66779)
Rooms
| 4pc Bathroom | Main level | 7'9'' x 4'10'' |
| Bedroom | Main level | 11'4'' x 7'11'' |
| Primary Bedroom | Main level | 11'6'' x 10'9'' |
| Kitchen | Main level | 11'4'' x 7'8'' |
| Dining room | Main level | 12'6'' x 10'0'' |
| Living room | Main level | 12'6'' x 16'7'' |
Details
- Sewer
- Municipal sewage system
- Cooling
- Window air conditioner
- Heating
- Radiant heat, Natural gas
- List aor
- Cornerstone
- Stories
- 1
- Basement
- None
- Year built
- 1,954
- Appliances
- Refrigerator, Stove, Microwave
- Fireplace
- No
- Lot features
- Laundry- Coin operated, No Pet Home
- Water source
- Municipal water
- Structure type
- Apartment
- Association fee
- 530
- Parking features
- Open
- Exterior features
- Brick
- Security features
- Alarm system
- Foundation details
- Poured Concrete
- Zoning description
- E
- Bedrooms above grade
- 2
- Bedrooms below grade
- 0
- Property attached
- Yes
- Above grade finished area
- 771
- Association fee includes
- Heat, Electricity, Insurance, Other, See Remarks
- Association fee frequency
- Monthly
More in Hamilton




The trademarks REALTOR®, REALTORS®, and the REALTOR® logo are controlled by The Canadian Real Estate Association (CREA) and identify real estate professionals who are members of CREA. The trademarks MLS®, Multiple Listing Service® and the associated logos are owned by CREA and identify the quality of services provided by real estate professionals who are members of CREA. Listing data is provided by the REALTOR.ca Data Distribution Facility (DDF®) and is deemed reliable but is not guaranteed accurate by CREA.