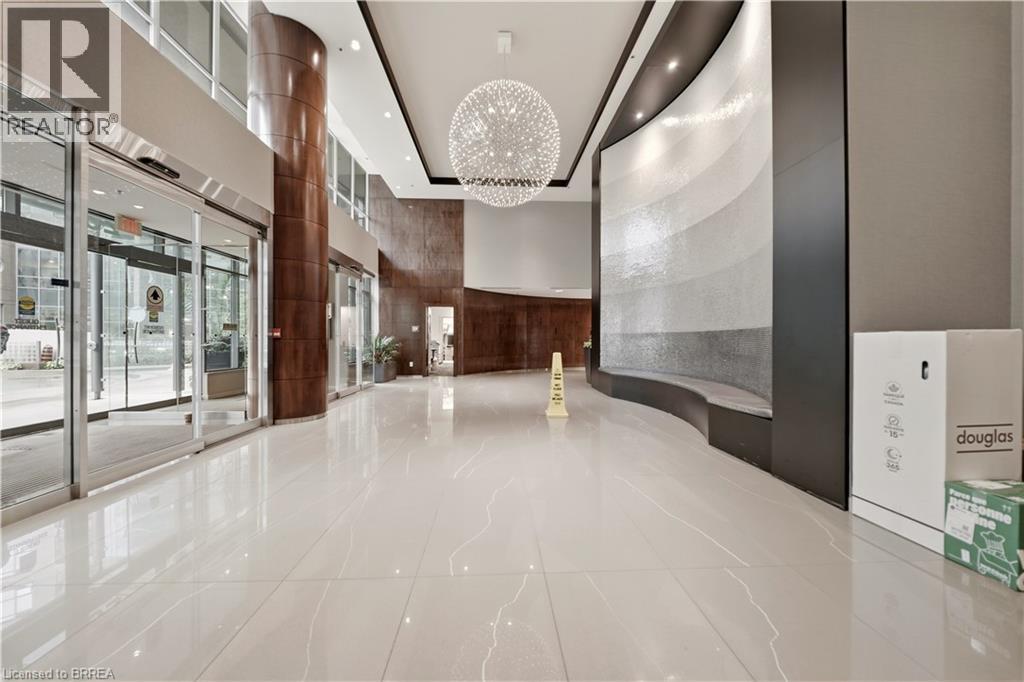
 1 / 22
231 FORT YORK Boulevard Unit# 2502
Toronto, Ontario, M5V1B2
$549,900
Bedrooms
2
Bathrooms
1
Living area
618 square feet
Parking
1
About this property
Welcome to this bright and spacious 1-bedroom + den suite at 2502–231 Fort York Blvd, offering an exceptional blend of comfort, style and convenience in the heart of Fort York. The living room features extended floor-to-ceiling glass windows, filling the space with natural light and showcasing beautiful views of Lake Ontario. The thoughtfully designed open-concept layout creates a seamless flow between the living, dining and kitchen areas, making it ideal for both everyday living and entertaining. The comfortable bedroom provides a peaceful retreat, while the versatile den offers the perfect space for a home office, study area or additional living space. Enjoy the vibrant Fort York lifestyle with the waterfront, parks, scenic trails, transit, restaurants, shopping and downtown Toronto all just moments away. A wonderful opportunity to experience modern urban living with abundant natural light, a functional layout and beautiful lake views. (id:66779)
Rooms
| Living room | Main level | 12'2'' x 11'0'' |
| Dining room | Main level | 7'4'' x 8'11'' |
| Kitchen | Main level | 10'9'' x 11'3'' |
| Bedroom | Main level | 16'2'' x 9'10'' |
| 4pc Bathroom | Main level | 4'11'' x 7'7'' |
| Den | Main level | 6'11'' x 8'0'' |
| Foyer | Main level | 8'10'' x 3'6'' |
Details
- View
- Direct Water View
- Sewer
- Municipal sewage system
- Cooling
- Central air conditioning
- Heating
- Forced air, Natural gas
- List aor
- Brantford
- Stories
- 28
- Basement
- None
- Appliances
- Washer, Refrigerator, Dishwasher, Stove, Dryer
- Fireplace
- No
- Lot features
- Southern exposure, Balcony
- Water source
- Municipal water
- Structure type
- Apartment
- Association fee
- 665.2
- Parking features
- Underground, Visitor Parking
- Tax annual amount
- 2,654.9
- Building features
- Exercise Centre, Guest Suite, Party Room
- Exterior features
- Other
- Community features
- High Traffic Area
- Zoning description
- R4
- Architectural style
- Other
- Bedrooms above grade
- 1
- Bedrooms below grade
- 1
- Property attached
- Yes
- Above grade finished area
- 618
- Association fee frequency
- Monthly
More in Toronto




The trademarks REALTOR®, REALTORS®, and the REALTOR® logo are controlled by The Canadian Real Estate Association (CREA) and identify real estate professionals who are members of CREA. The trademarks MLS®, Multiple Listing Service® and the associated logos are owned by CREA and identify the quality of services provided by real estate professionals who are members of CREA. Listing data is provided by the REALTOR.ca Data Distribution Facility (DDF®) and is deemed reliable but is not guaranteed accurate by CREA.