 1 / 25
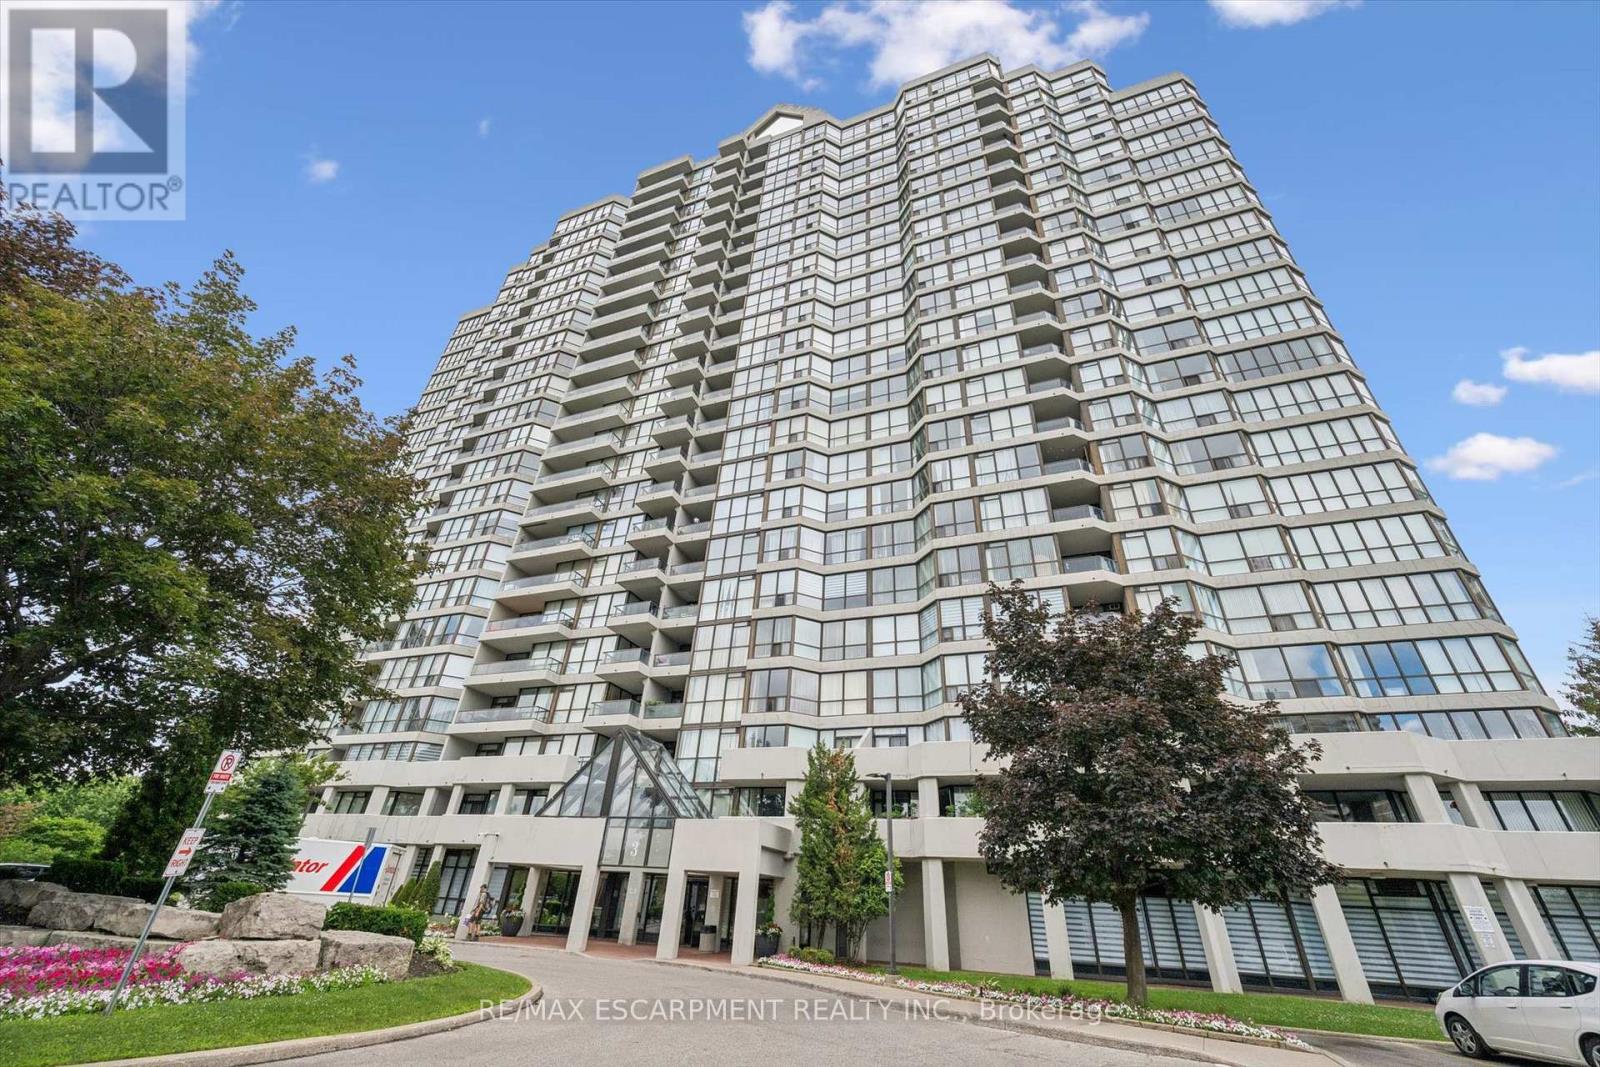
2309 - 3 ROWNTREE ROAD
Toronto (Mount Olive-Silverstone-Jamestown), Ontario, M9V5G8
$499,900
Bedrooms
2
Bathrooms
2
Parking
2
About this property
2 owned Parking spots and south facing balcony with a view of the Humber river and Rowntree Mills park .This very bright open concept layout has lots of space and flexibility, bright clean and move in ready. The primary bedroom is complete with a private 4 pc bath and leads to the balcony . A full in suite laundry room with additional storage pantry enhances everyday convenience.The kitchen provides ample cabinetry and functionality, seamlessly flowing into a sun filled breakfast and study area where you can enjoy meals while overlooking the lush greenery and tranquil Humber River landscape. The spacious living and dining area creates an inviting atmosphere for both entertaining and quiet evenings at home.Ideally located near major highways, the new LRT line, and everyday amenities, this residence also offers direct access to the West Humber Trail leading to the lakeshore. Residents enjoy proximity to parks, bike paths, walking trails, schools, community centres, and shopping plazas. A 24 hour gatehouse provides added security, all within an exceptionally well maintained building.Experience refined Etobicoke living surrounded by nature and convenience. (id:66779)
Rooms
| Living room | Other | — |
| Dining room | Other | — |
| Eating area | Other | — |
| Primary Bedroom | Other | — |
| Bedroom 2 | Other | — |
| Bathroom | Other | — |
| Bathroom | Other | — |
Details
- View
- Valley view
- Cooling
- Central air conditioning
- Heating
- Forced air, Natural gas
- List aor
- Toronto
- Tax year
- 2,025
- Basement
- None
- Appliances
- Washer, Refrigerator, Dishwasher, Stove, Dryer, Window Coverings
- Directions
- Kipling/Steeles
- Fireplace
- No
- Lot features
- Ravine, Balcony, Carpet Free
- Pool features
- Indoor pool, Outdoor pool
- Structure type
- Apartment
- Association fee
- 983.36
- Association name
- Berkley Property Management
- Parking features
- Garage, Underground
- Tax annual amount
- 1,580.66
- Building features
- Exercise Centre, Security/Concierge
- Exterior features
- Concrete
- Community features
- Community Centre, Pets Allowed With Restrictions
- Zoning description
- R6
- Bedrooms above grade
- 2
- Property attached
- Yes
- Association fee includes
- Common Area Maintenance, Heat, Electricity, Water, Insurance, Parking
- Association fee frequency
- Monthly
More in Toronto




The trademarks REALTOR®, REALTORS®, and the REALTOR® logo are controlled by The Canadian Real Estate Association (CREA) and identify real estate professionals who are members of CREA. The trademarks MLS®, Multiple Listing Service® and the associated logos are owned by CREA and identify the quality of services provided by real estate professionals who are members of CREA. Listing data is provided by the REALTOR.ca Data Distribution Facility (DDF®) and is deemed reliable but is not guaranteed accurate by CREA.